504 C STREET NE Unit: 4
SEE ALL PHOTOS
504 C STREET NE Unit: 4
Sold

504 C STREET NE Unit: 4

504 C STREET NE Unit: 4, WASHINGTON, DC 20002

$1,060,000
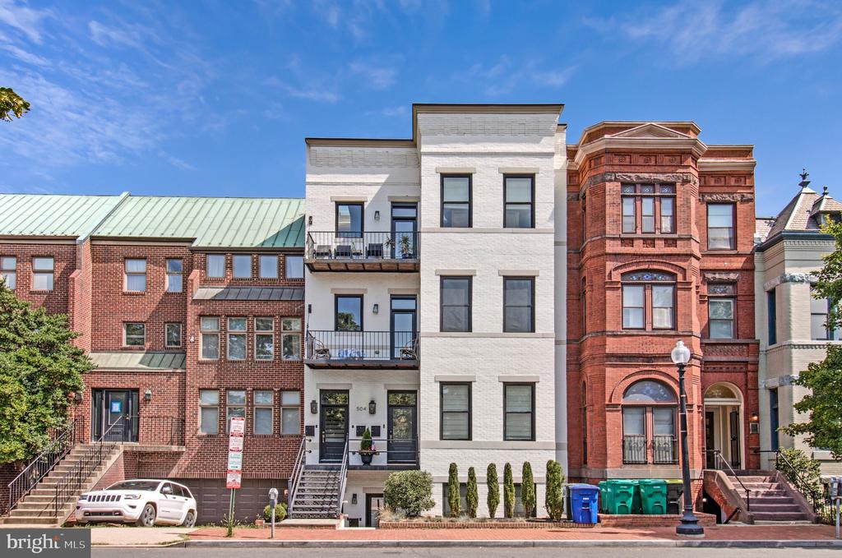
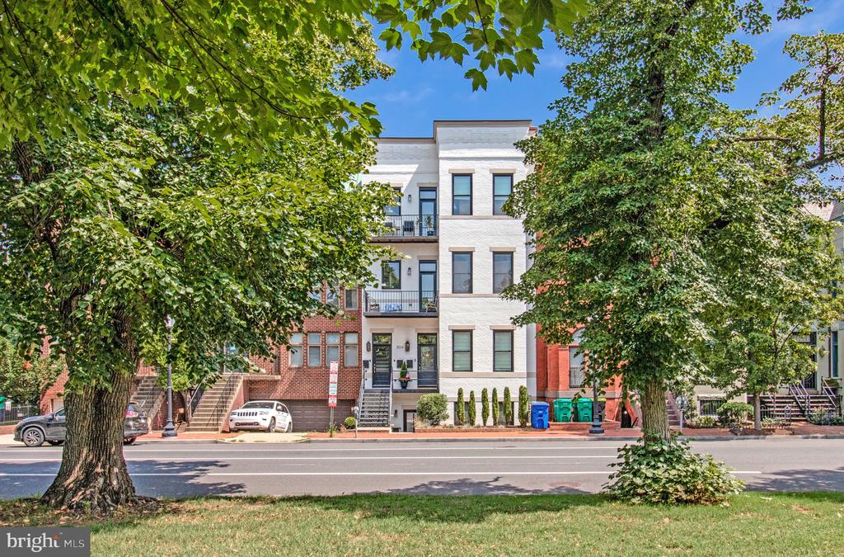
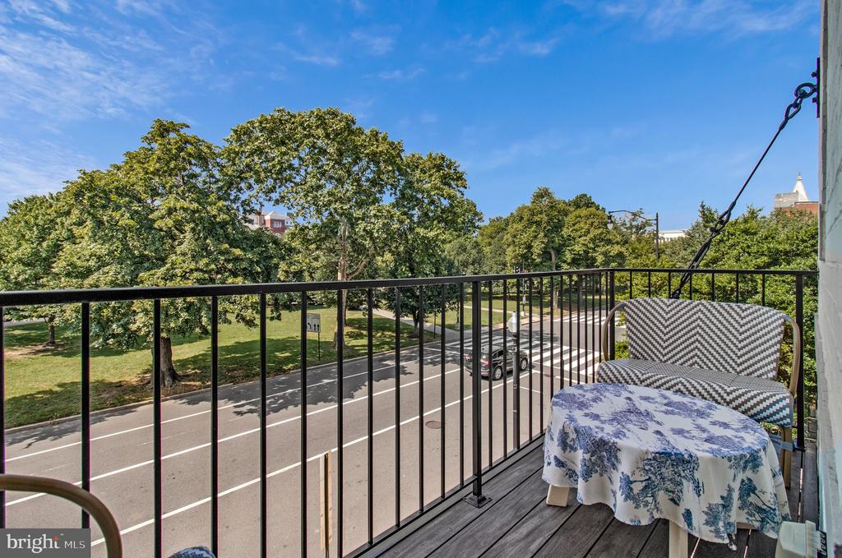
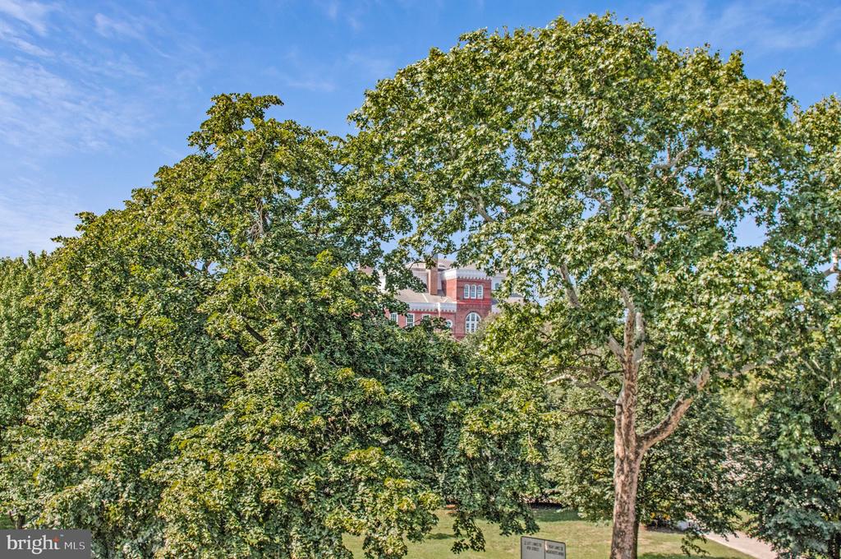
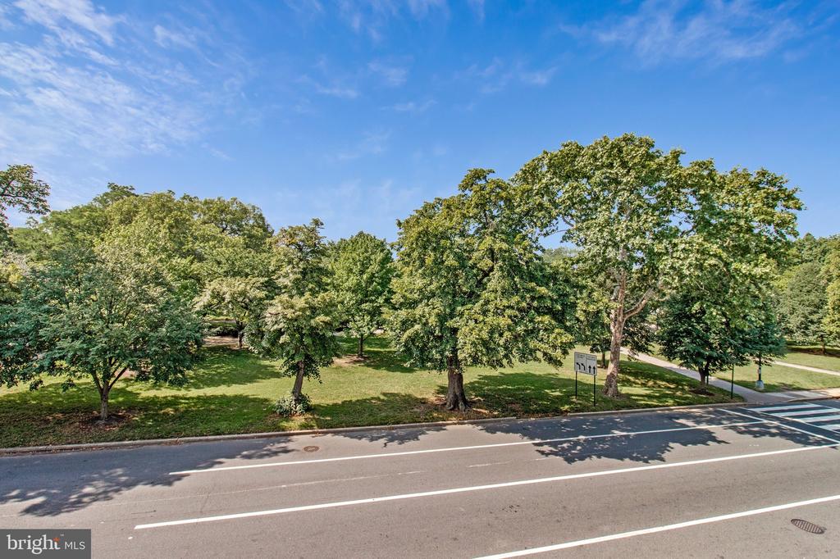
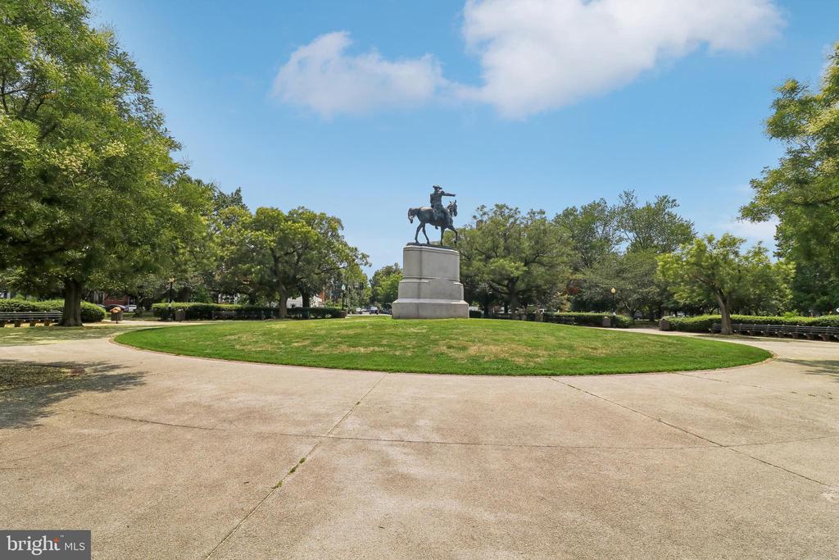
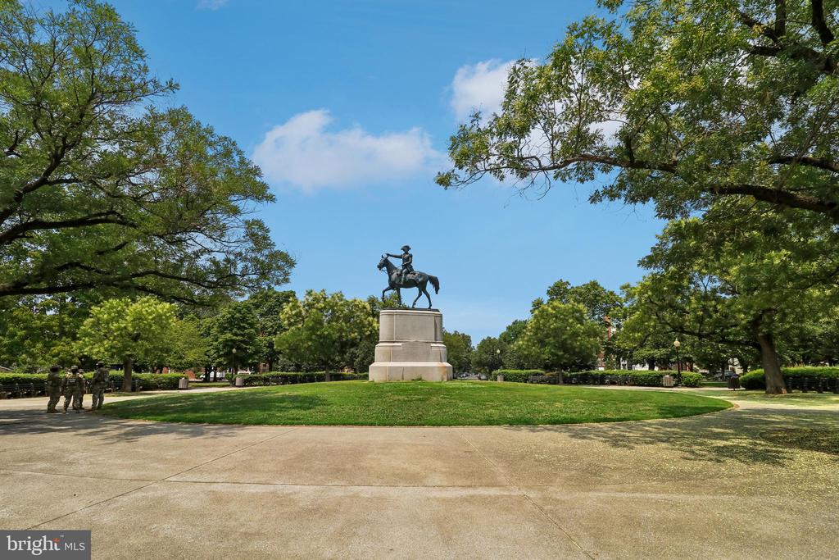
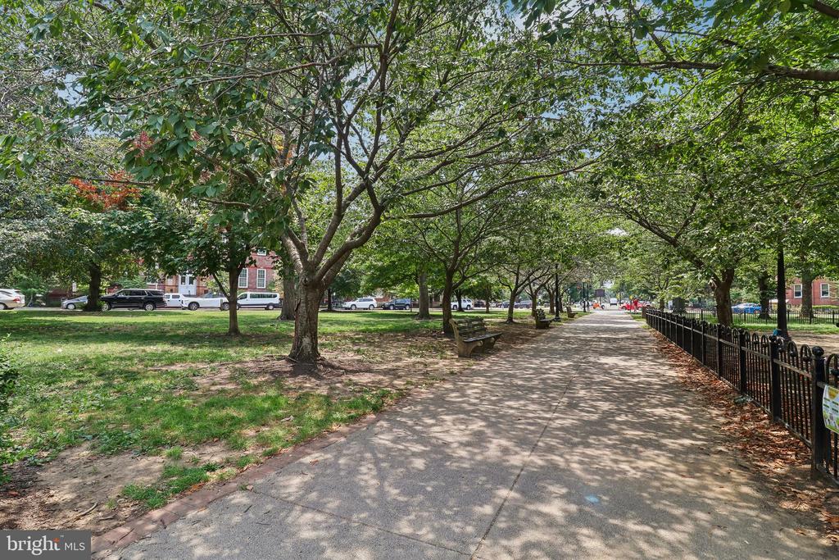
Rare opportunity to own a truly one-of-one residence with 180-degree park views in the heart of Capitol Hill!

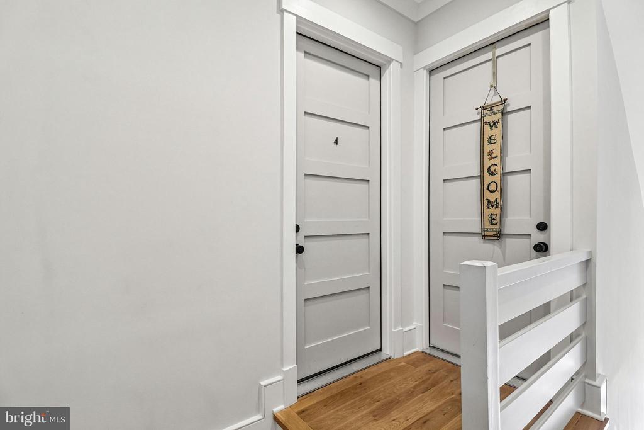
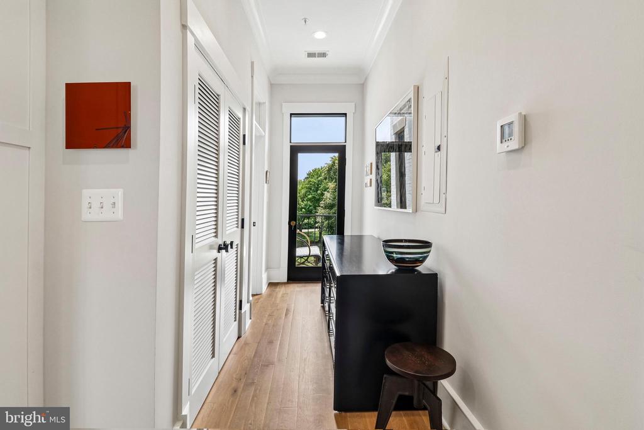
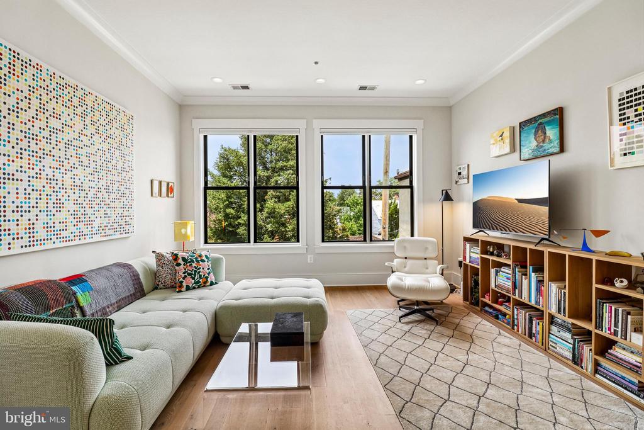
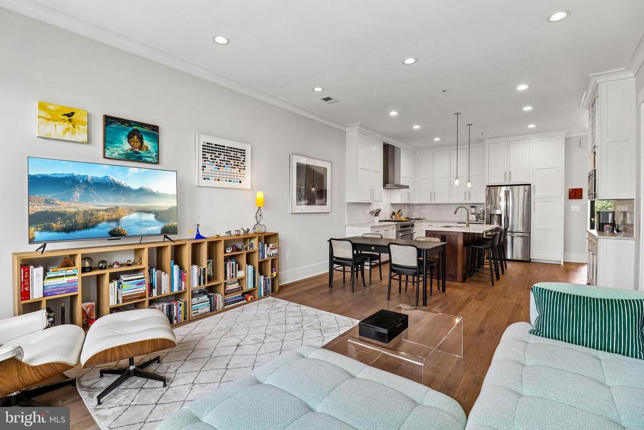
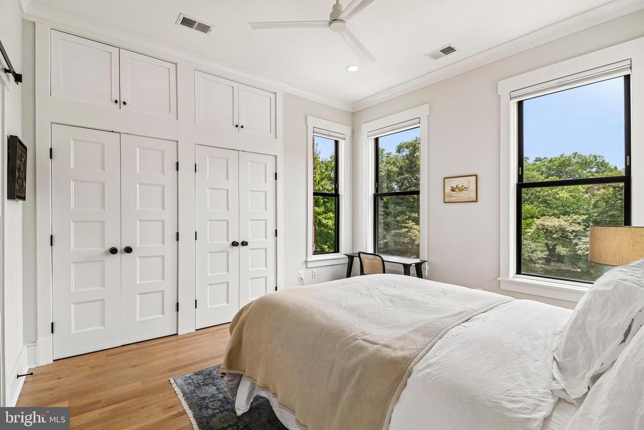
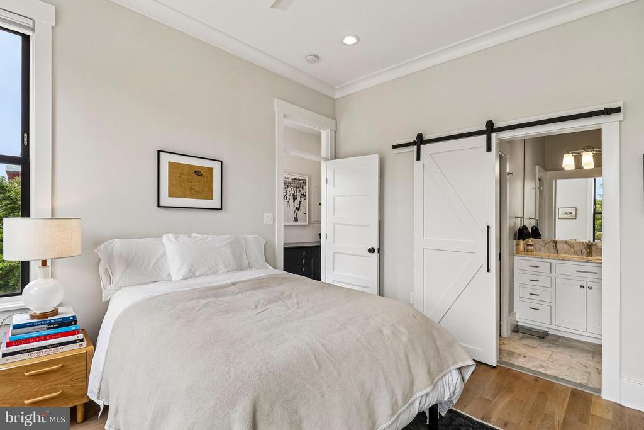
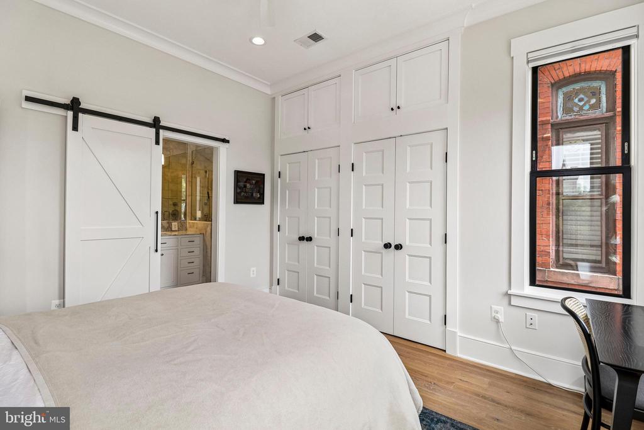
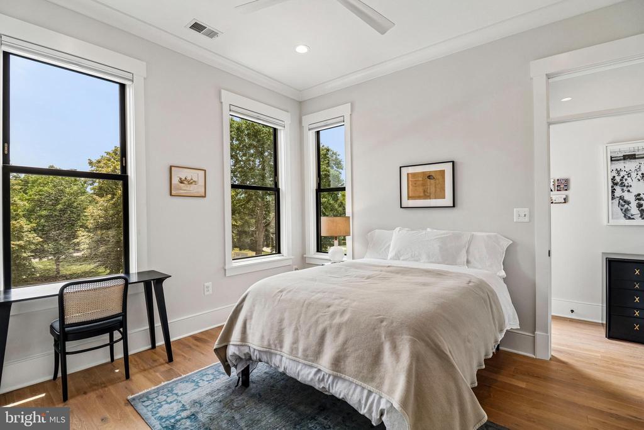
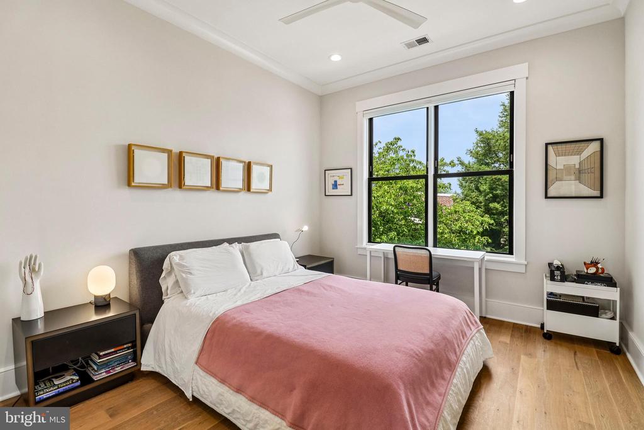
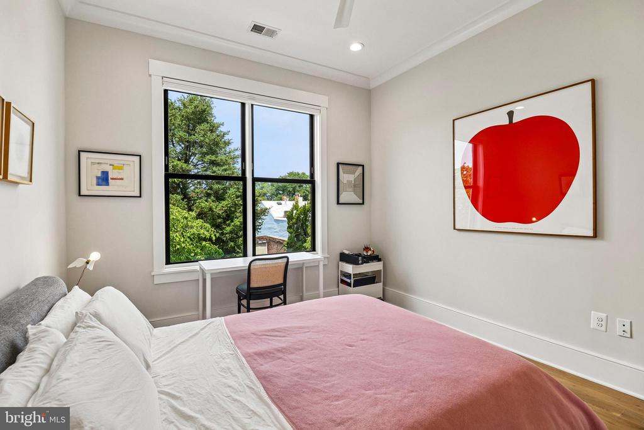
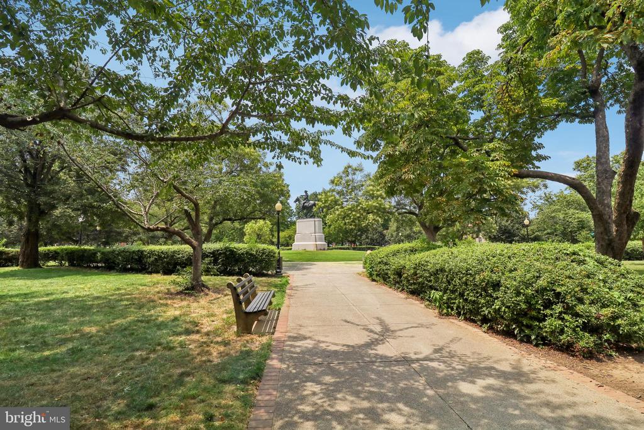
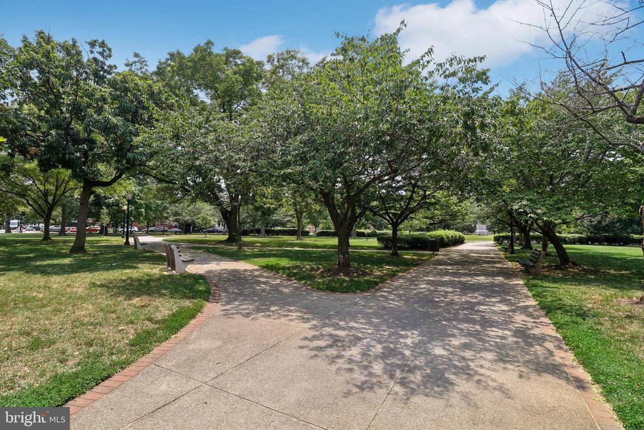
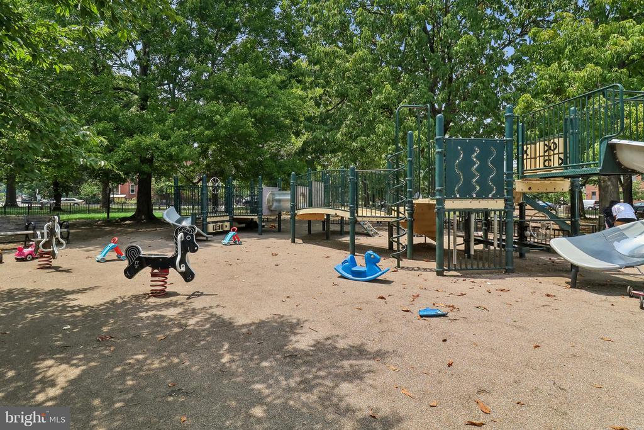
Facing Stanton Park from a boutique building of just five residences, this 2-bedroom, 2-bath condo is the one everyone imagines when they picture living across from a park: mornings on the balcony watching the trees change, a south facing primary bedroom that wakes up to green views instead of brick walls. It's the kind of setting most buyers only dream about -- and here, it's simply where you live.

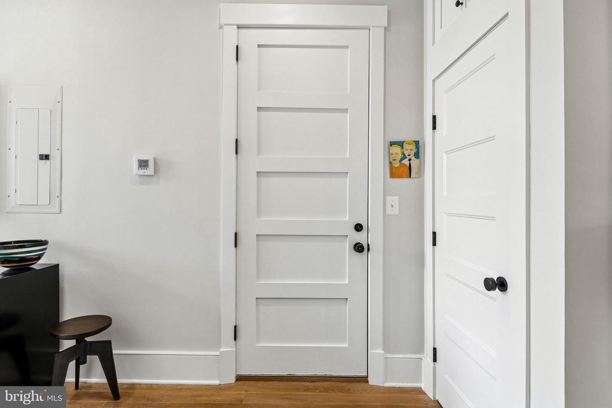
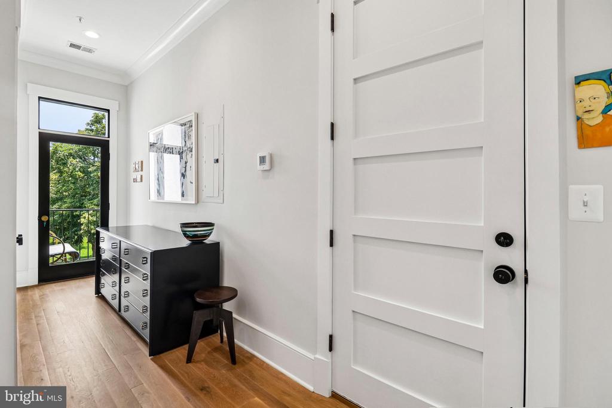
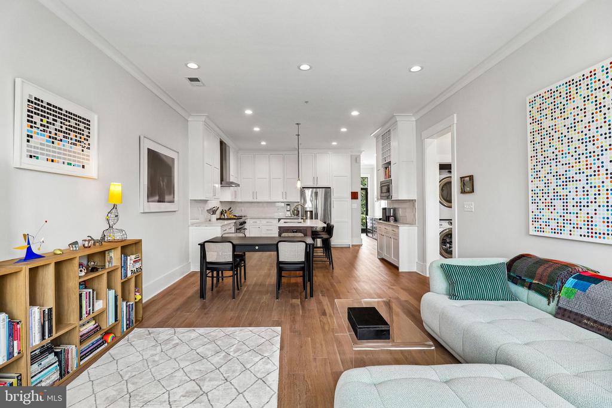
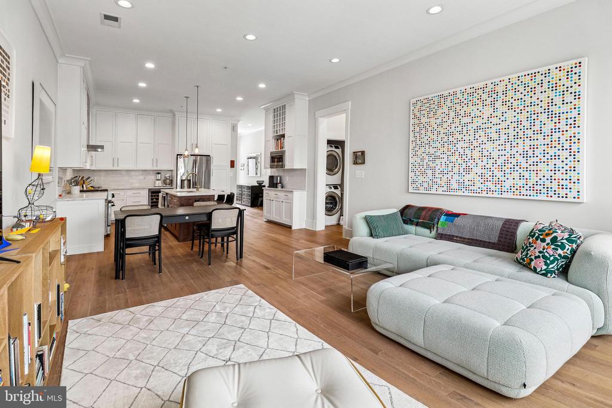
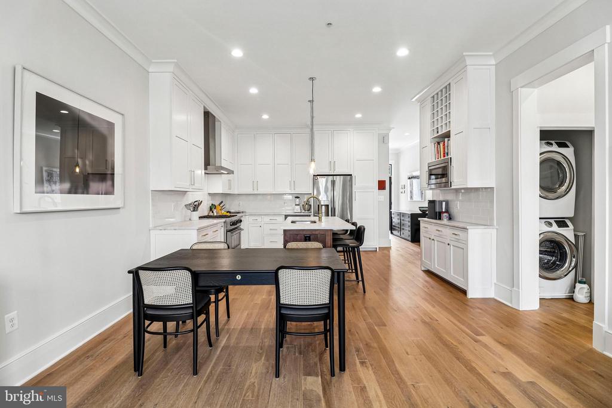
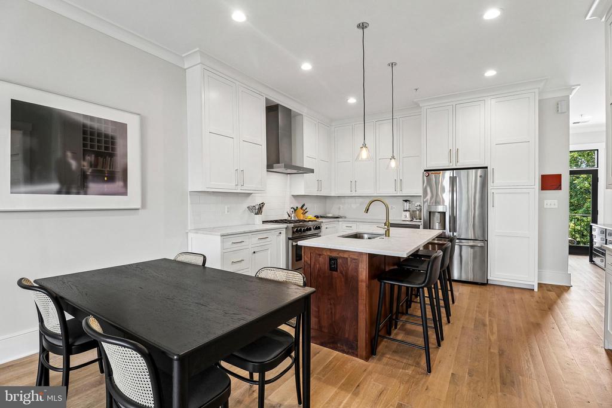
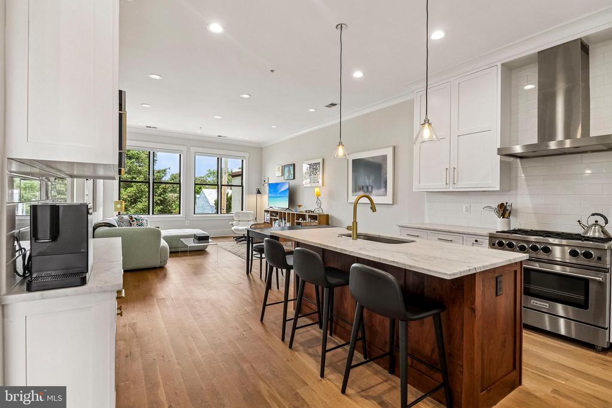
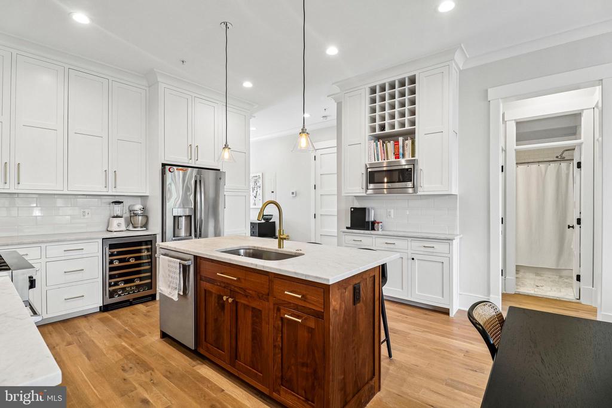
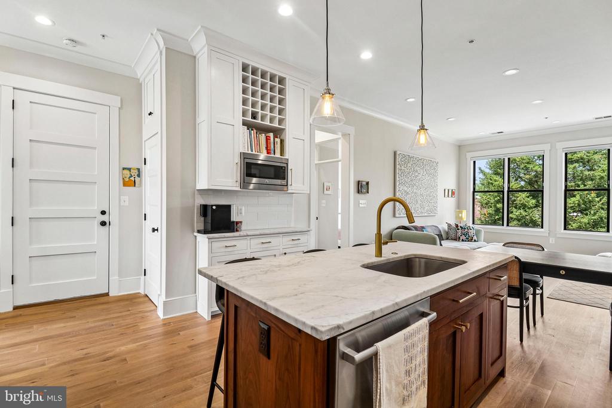
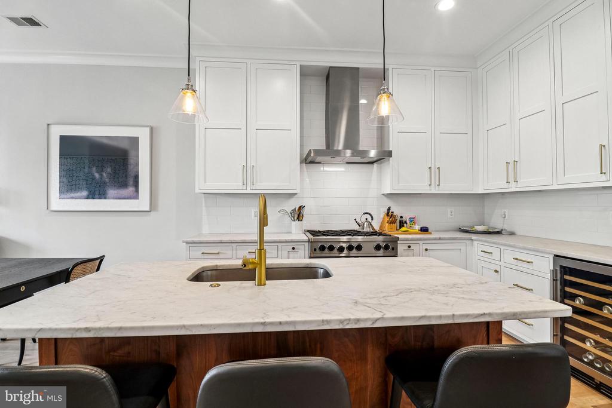
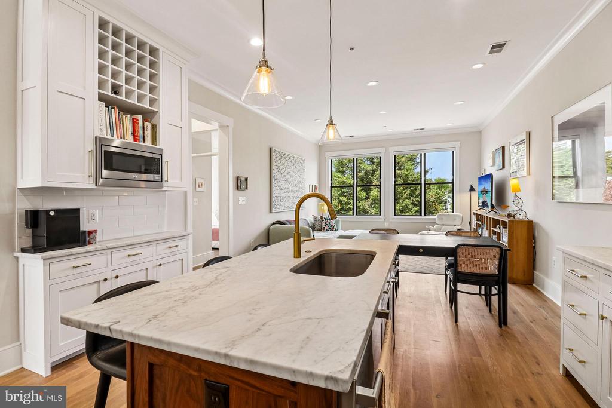
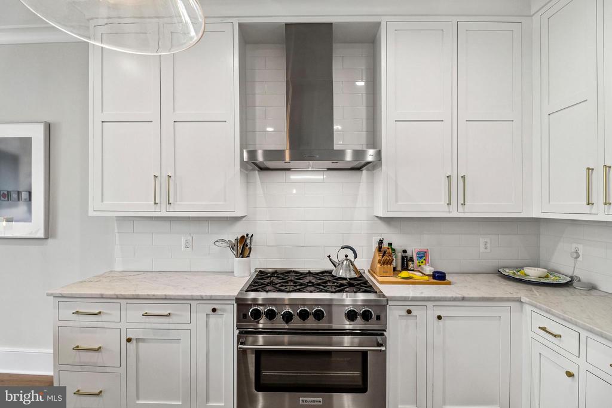
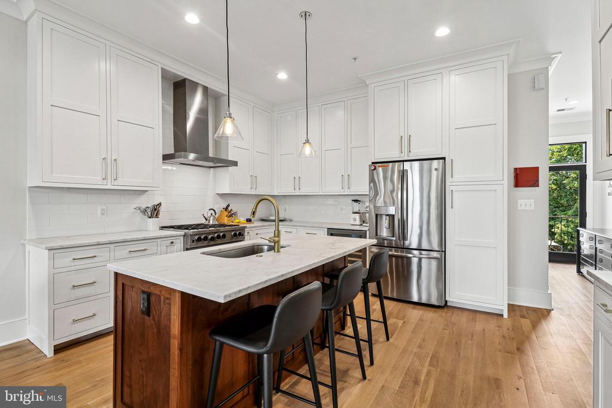
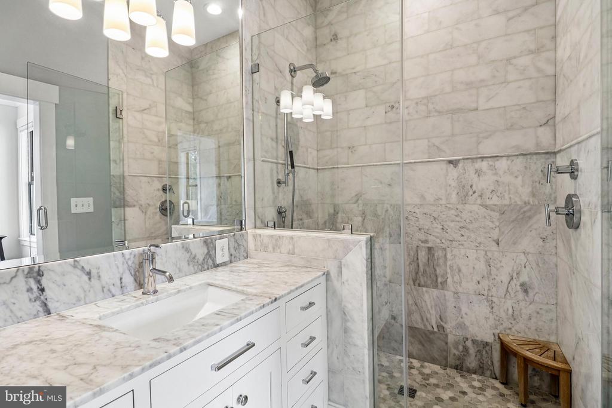
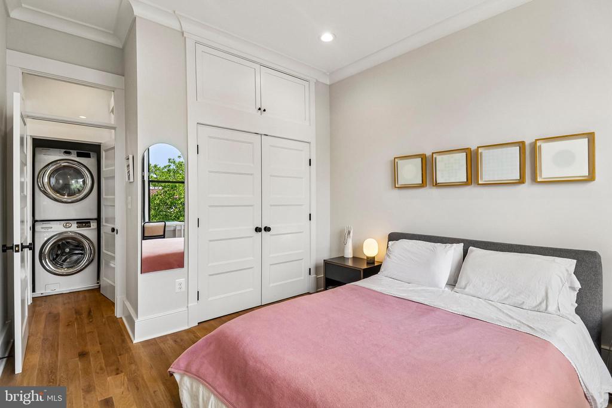
Step inside and the story shifts again. Ten-foot ceilings and an open floor plan let the whole home unfold in one graceful, sunlit sweep -- natural light pours in and moves freely from room to room, giving the space a grandeur you won't expect from a condo. It lives like a proper house. The kitchen is no afterthought; it's a true gourmet chef's kitchen, built for someone who actually cooks. Bedrooms are generously sized, and monthly condo fees are a delightfully modest $214 -- a happy ending most owners never get.

And the neighborhood plays its part beautifully. Five blocks carry you to the U.S. Capitol and Union Station. A short walk leads to Eastern Market and the H St Corridor. Just steps away: Union Pub, Cafe Berlin, Junction Bistro & Bar, Buffalo & Bergen, Pupatella Neapolitan Pizza, and Capitol Hill Supermarket -- a whole cast of neighborhood favorites at your doorstep.

Whether this becomes your city pied-a-terre or the place you finally call home, 504 C St NE #4 isn't just another listing. It's city living at its finest.

2
beds

2
baths

1,151 Sq.Ft. LIVING AREA

Michele Barrera

Michele Barrera

Features & Amenities

Interior

  • total bedrooms2
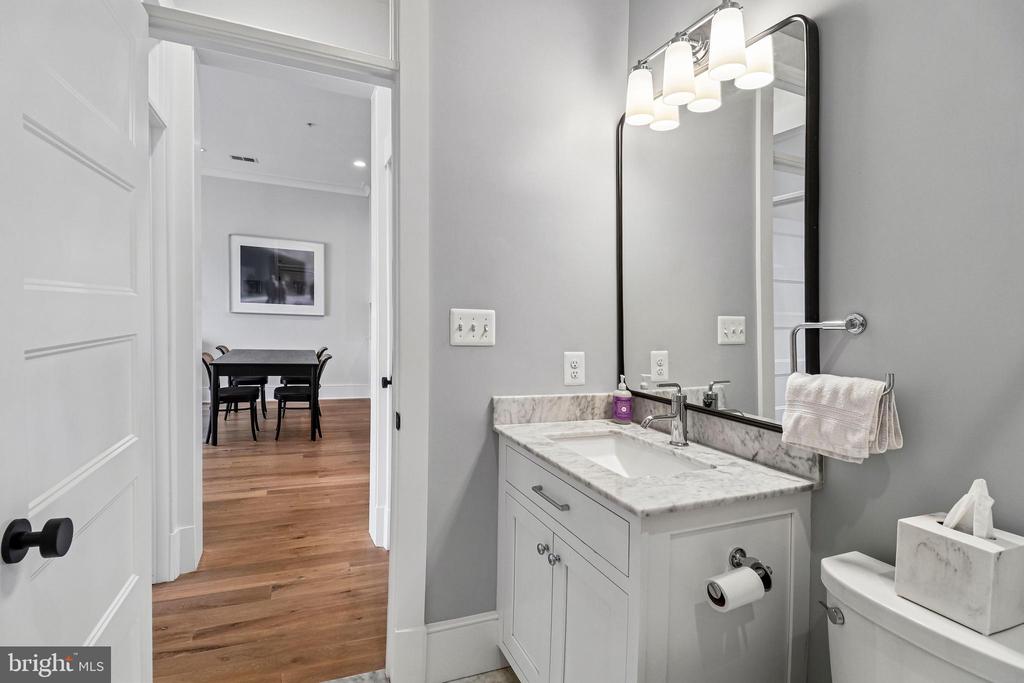
  • Total bathrooms2
  • full bathrooms2
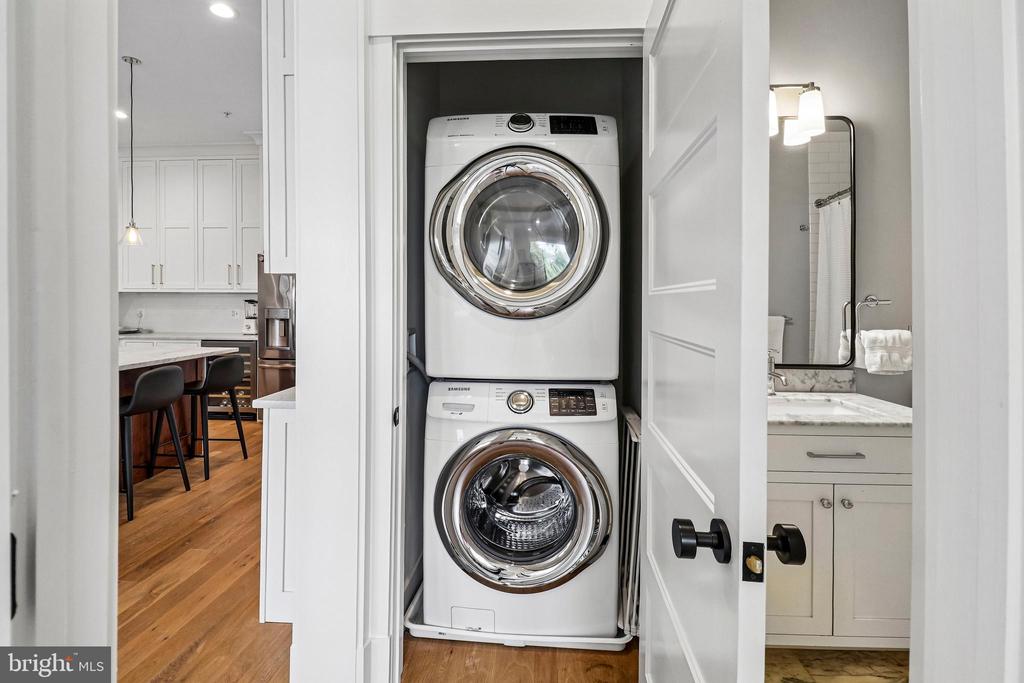
  • Laundry room Dryer In Unit, Washer In Unit
  • Flooring Hardwood
  • APPLIANCES Built-In Microwave, Dishwasher, Disposal, ENERGY STAR Clothes Washer, ENERGY STAR Dishwasher, ENERGY STAR Refrigerator, Oven/Range - Gas, Refrigerator, Six Burner Stove, Stainless Steel Appliances, Washer, Water Heater, Dryer
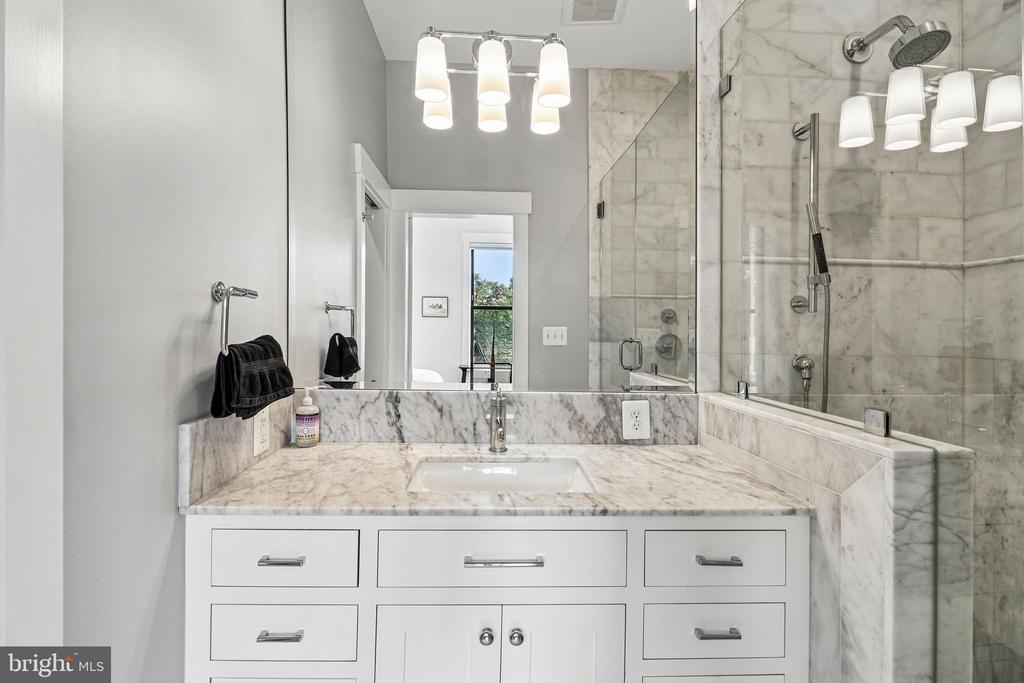
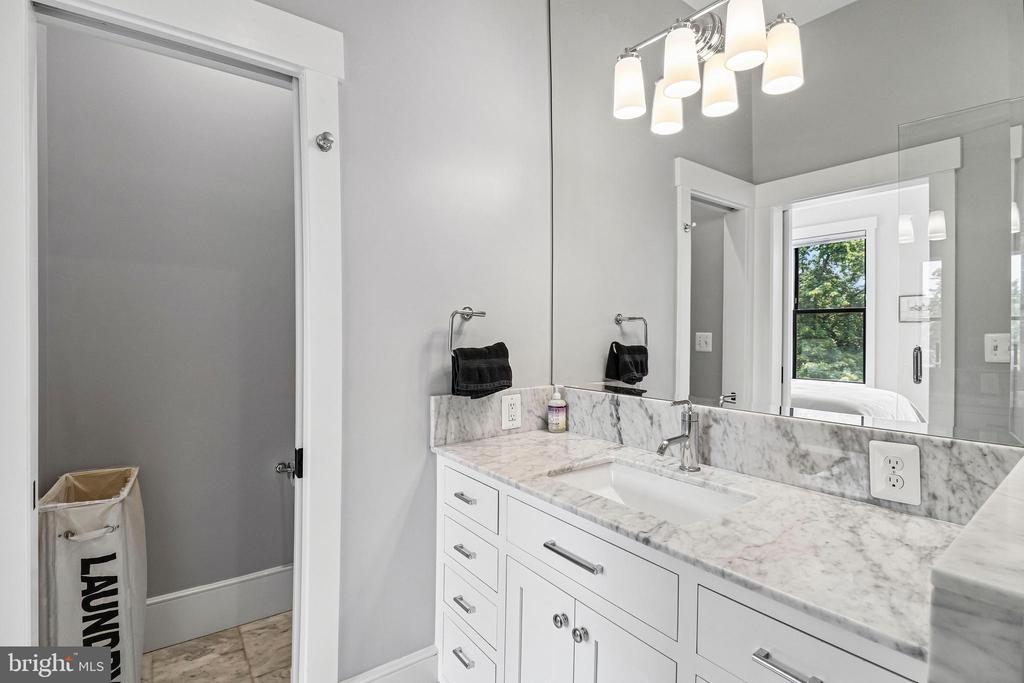
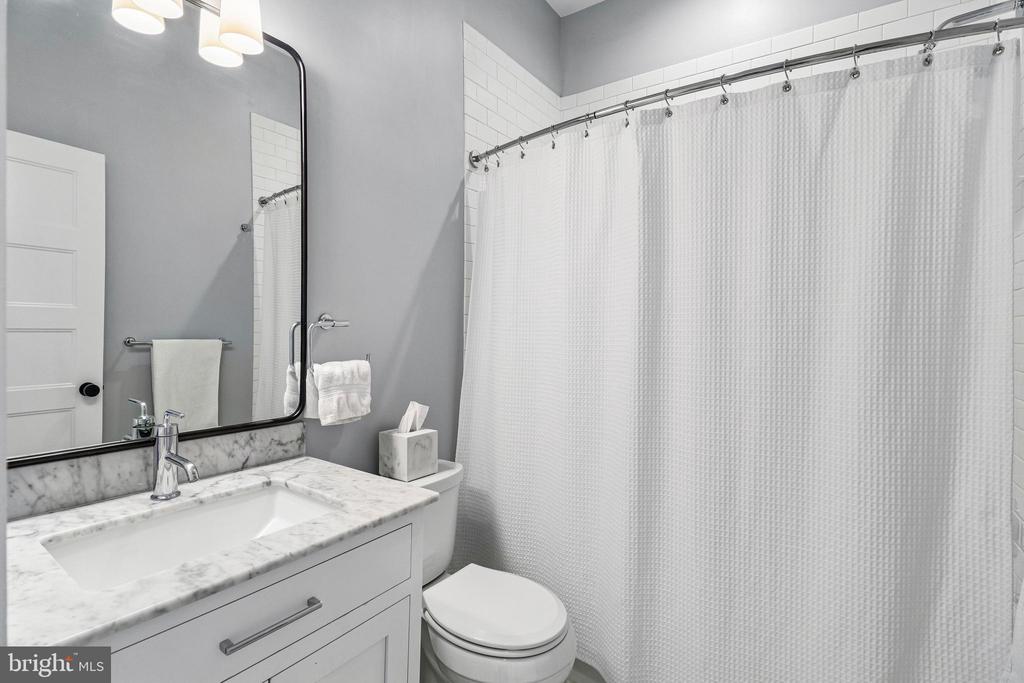
  • other interior Features Bathroom - Tub Shower, Bathroom - Walk-In Shower, Built-Ins, Floor Plan - Open, Kitchen - Gourmet, Combination Kitchen/Dining, Upgraded Countertops, Window Treatments, Wood Floors, Wet/Dry Bar, Recessed Lighting

Area & Lot

  • Status Sold
  • Date Sold August 14, 2026
  • Living Area1,151 Sq.Ft.
  • Total Area1,151 Sq.Ft.
  • MLS® IDDCDC2274170
  • TypeResidential
  • YEAR BUILT2018
  • Architecture StylesContemporary, Federal
  • School DistrictDISTRICT OF COLUMBIA PUBLIC SCHOOLS

Exterior

  • STORIES1
  • water SourcePublic
  • PoolNo Pool
  • roofRubber
  • parkingOn Street
  • HEAT TYPECentral
  • AIR CONDITIONINGCentral A/C
  • sewerPublic Sewer
  • Disability FeaturesNone
  • HOA AmenitiesNone

Financial

  • Sales Price$1,060,000
  • Real Estate Tax $4,659/yr
  • Zoning MU4
View Virtual Tour

Work With Us

We pride ourselves in providing personalized solutions that bring our clients closer to their dream properties and enhance their long-term wealth.

Follow Us on Instagram