
1300 4TH STREET SE Unit: 705
SEE ALL PHOTOS
1300 4TH STREET SE Unit: 705
Courtesy of Compass
For Lease

1300 4TH STREET SE Unit: 705

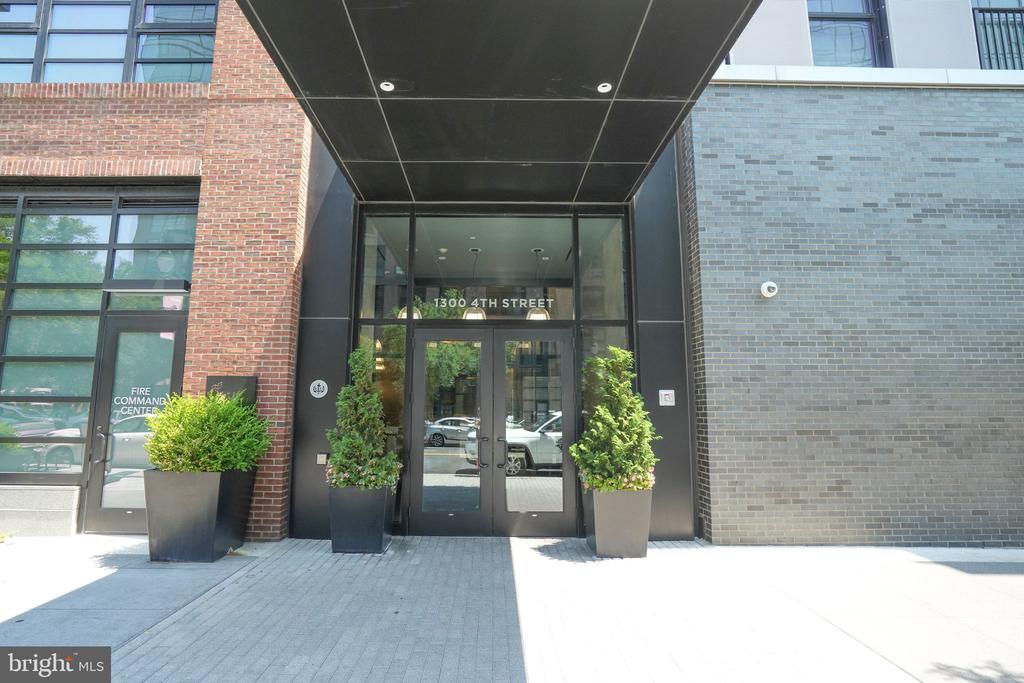
1300 4TH STREET SE Unit: 705, WASHINGTON, DC 20003

$2,900/month
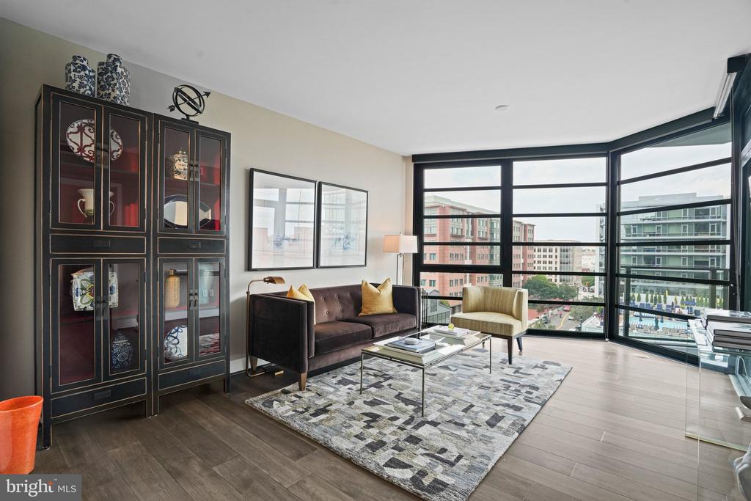
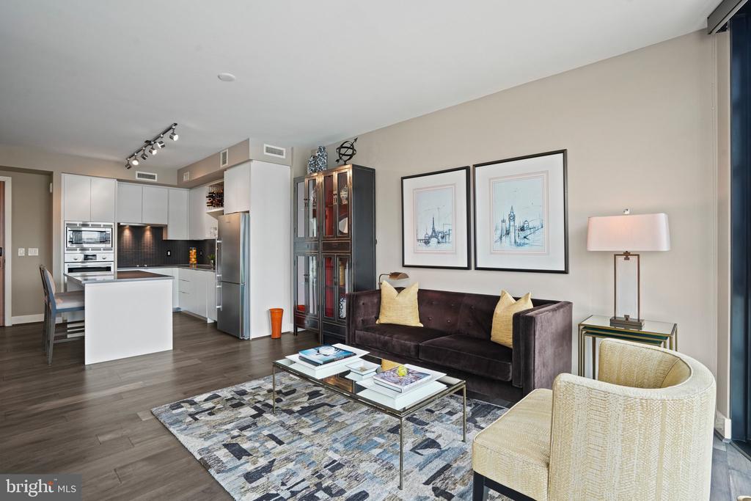
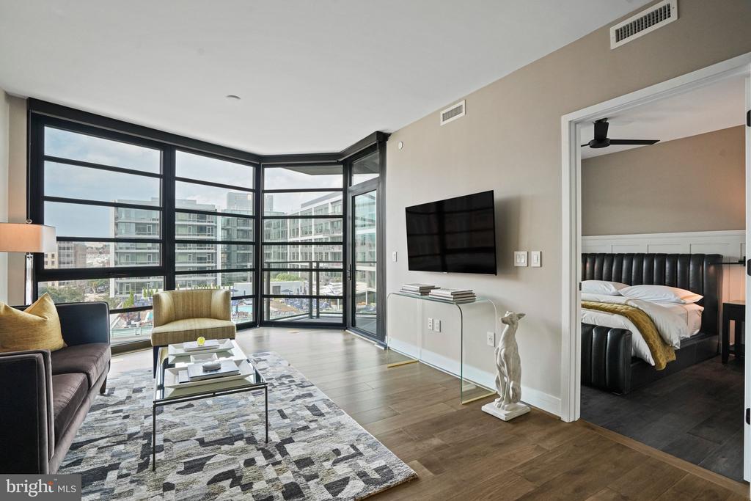
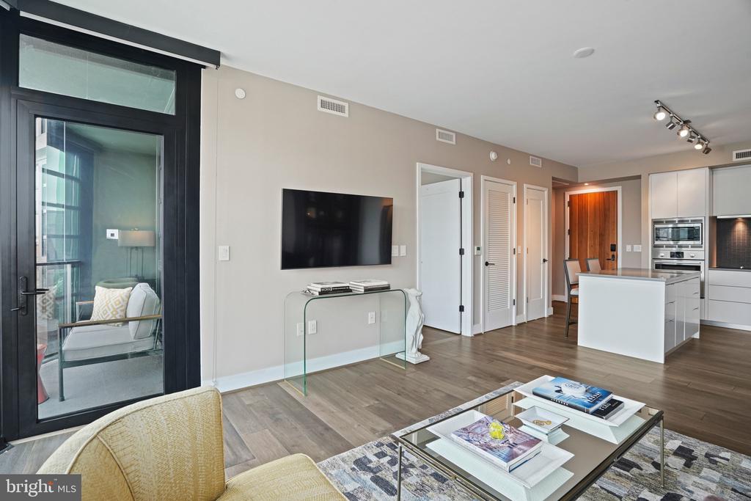
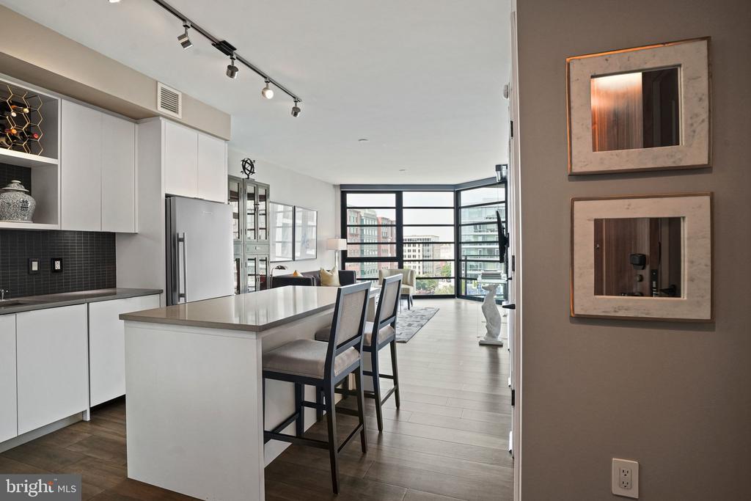
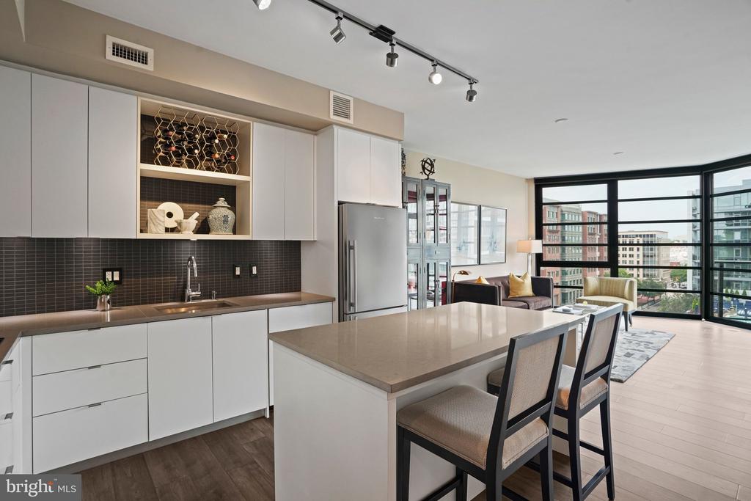
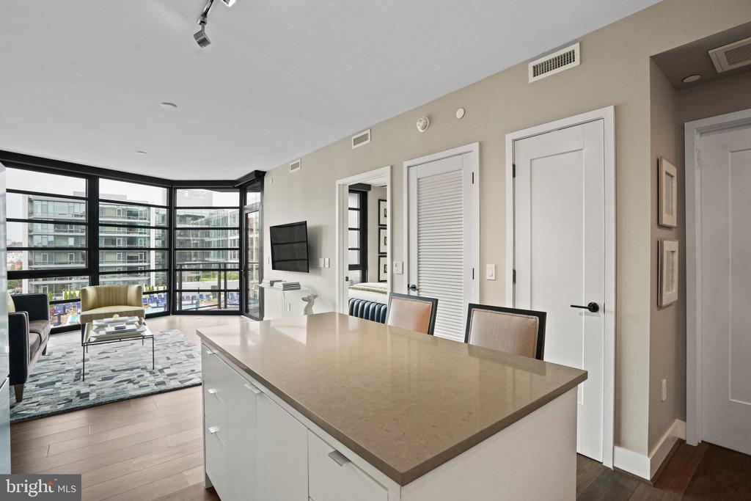
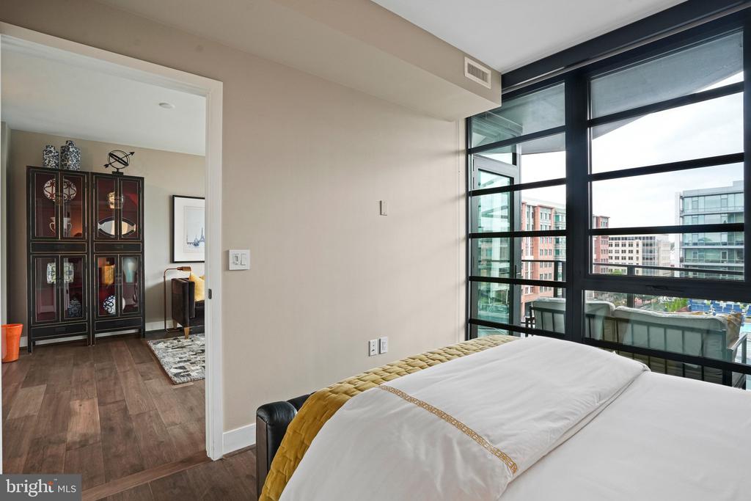
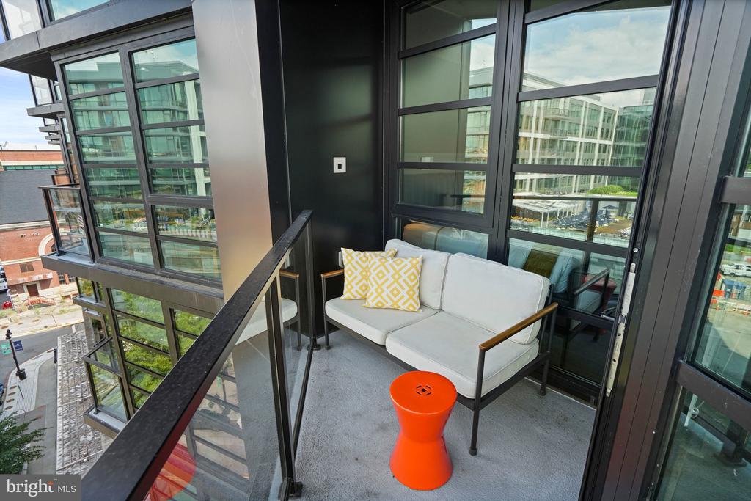
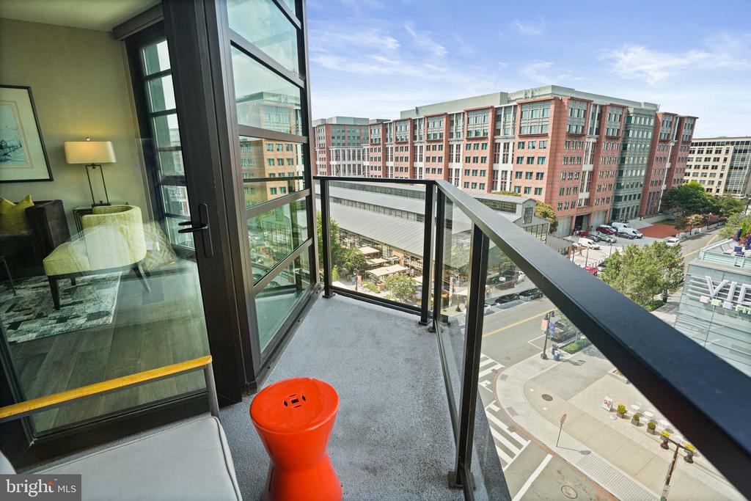
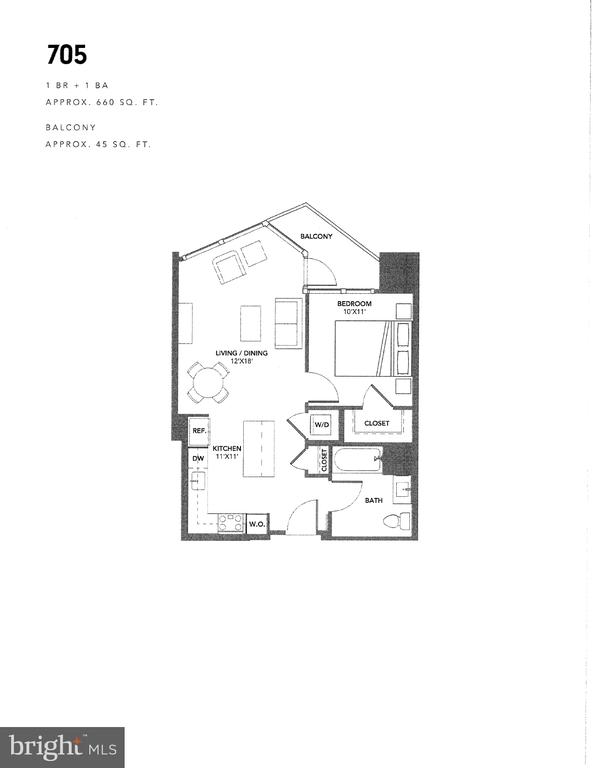
Step into refined city living in this beautifully appointed one-bedroom, one-bath residence, where thoughtful design meets everyday comfort. Floor-to-ceiling windows flood the home with natural light and open onto a private balcony -- the perfect spot for morning coffee or evening unwinding. Wide-plank hardwood flooring flows seamlessly throughout the living area, bedroom, and walk-in closet (no carpet in sight), creating a warm, cohesive backdrop for the home's sophisticated finishes.
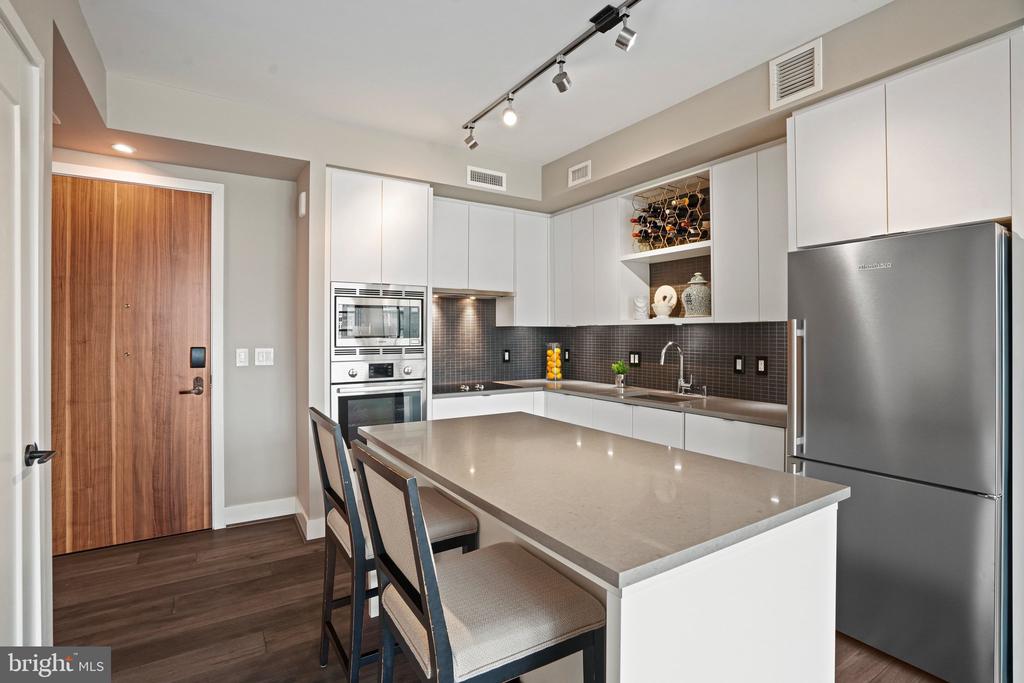
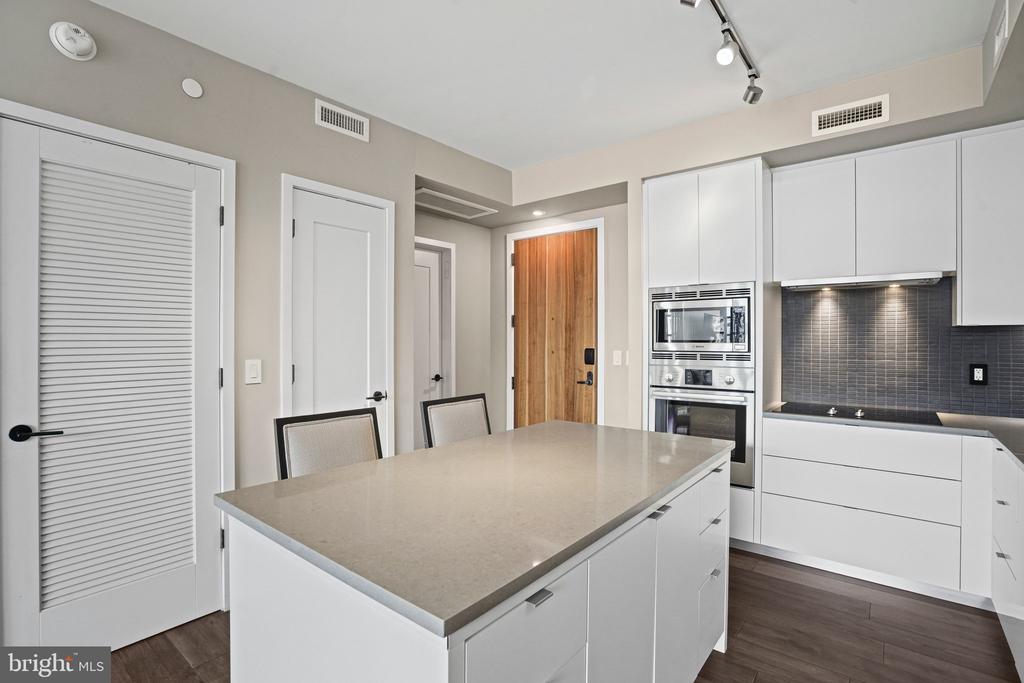
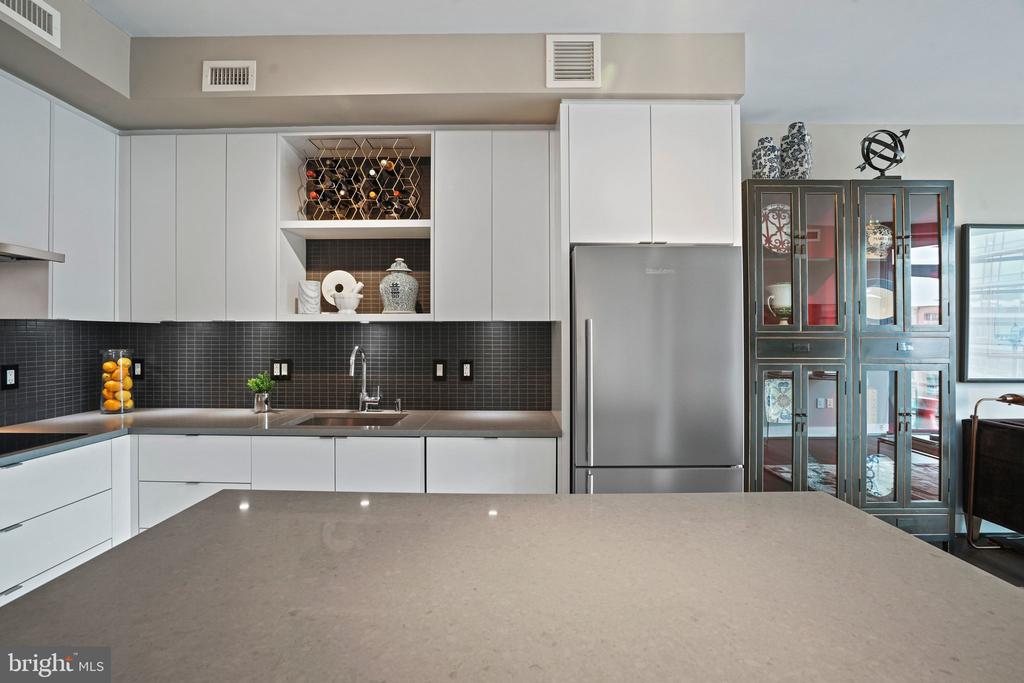
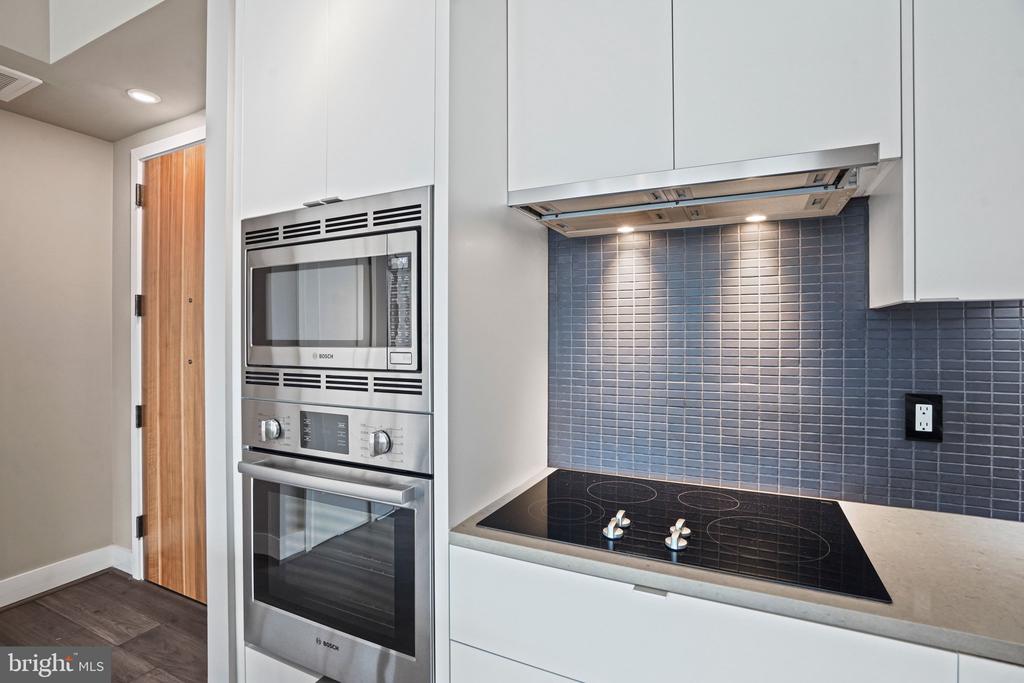
A chef's dream, outfitted with custom Italian L'Arte della Cucina cabinetry, a Blomberg stainless-steel refrigerator, and a full Bosch appliance suite including cooktop, wall oven, microwave, and dishwasher. Grohe fixtures and a built-in countertop soap dispenser add polished, practical touches.

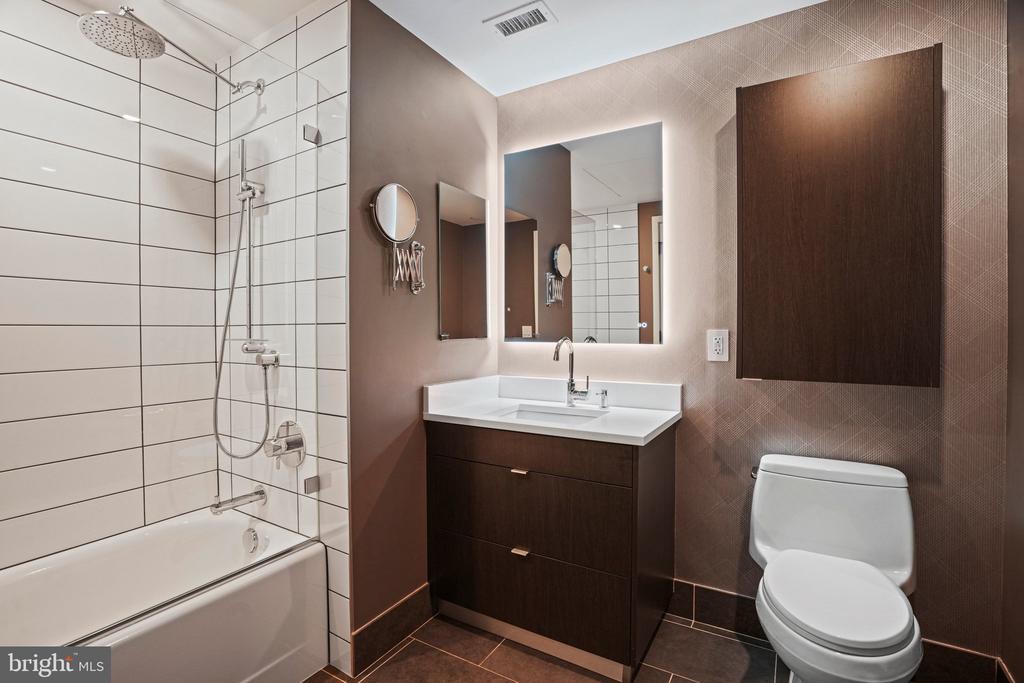
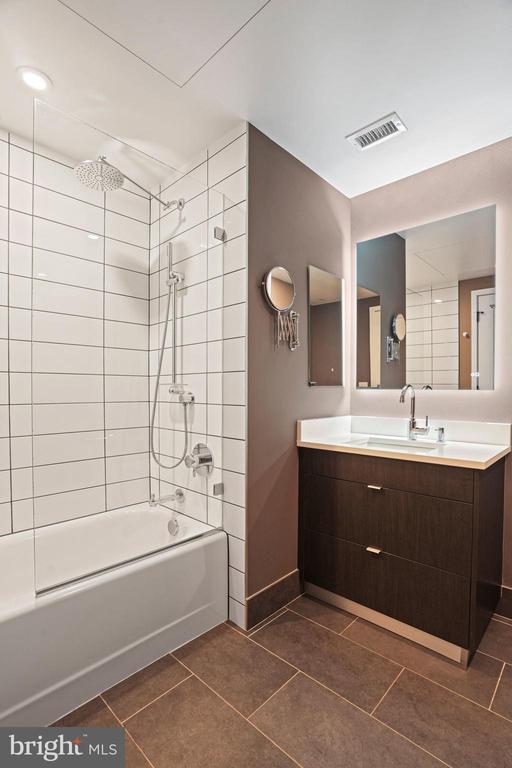
A true spa-inspired retreat featuring a wallpaper accent wall behind the vanity and an upgraded backlit mirror with a built-in defogger and dimmable lighting. Rinse off in style beneath the rainfall showerhead with a separate slim-profile hand wand, all enclosed by a sleek European-style glass shower panel. Grohe fixtures carry the elevated aesthetic throughout.

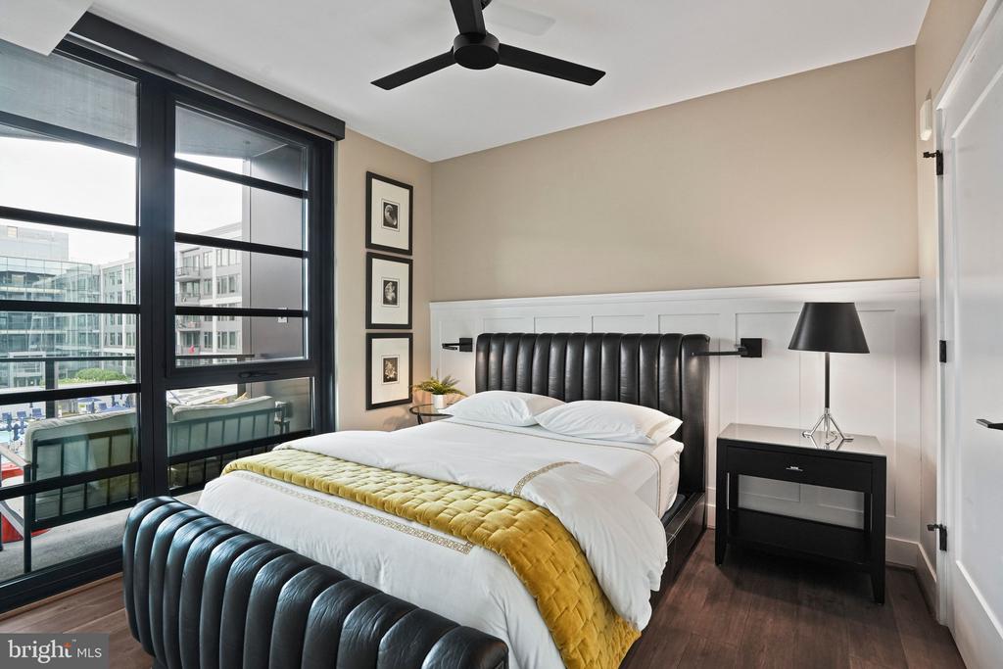
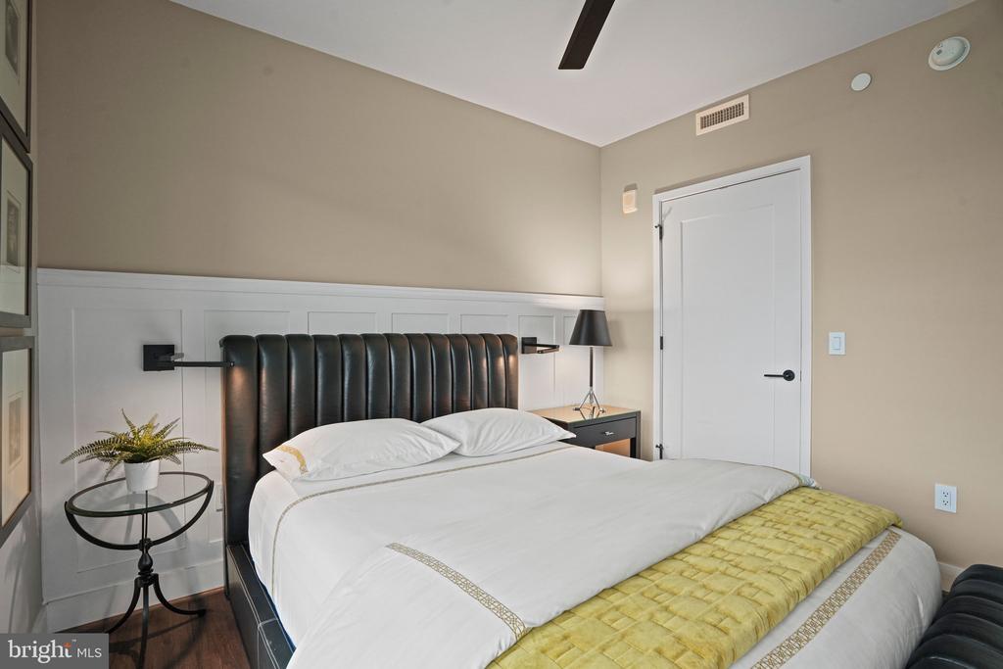
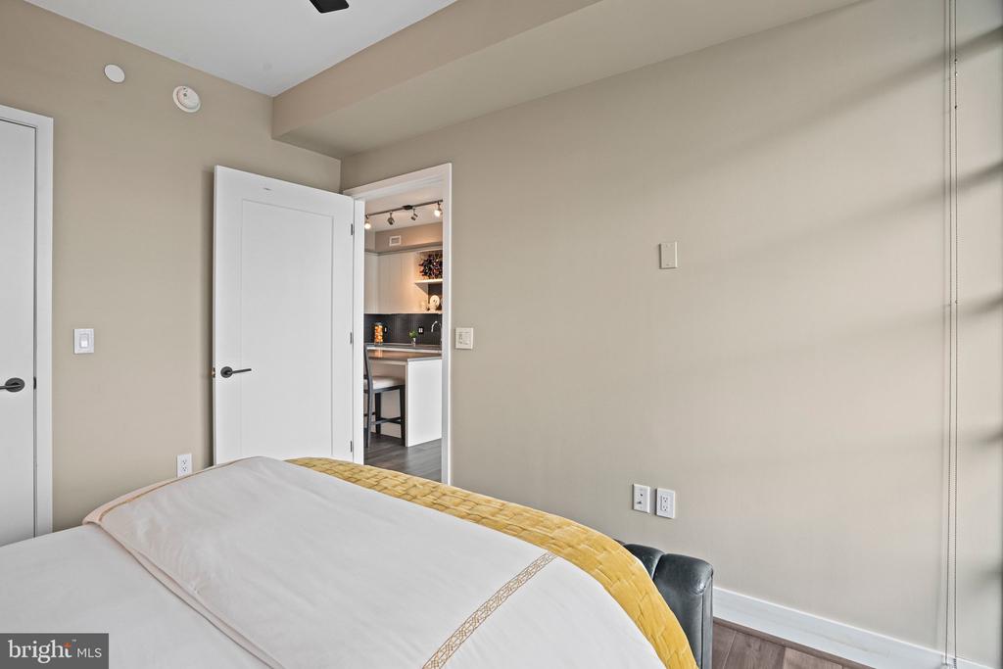
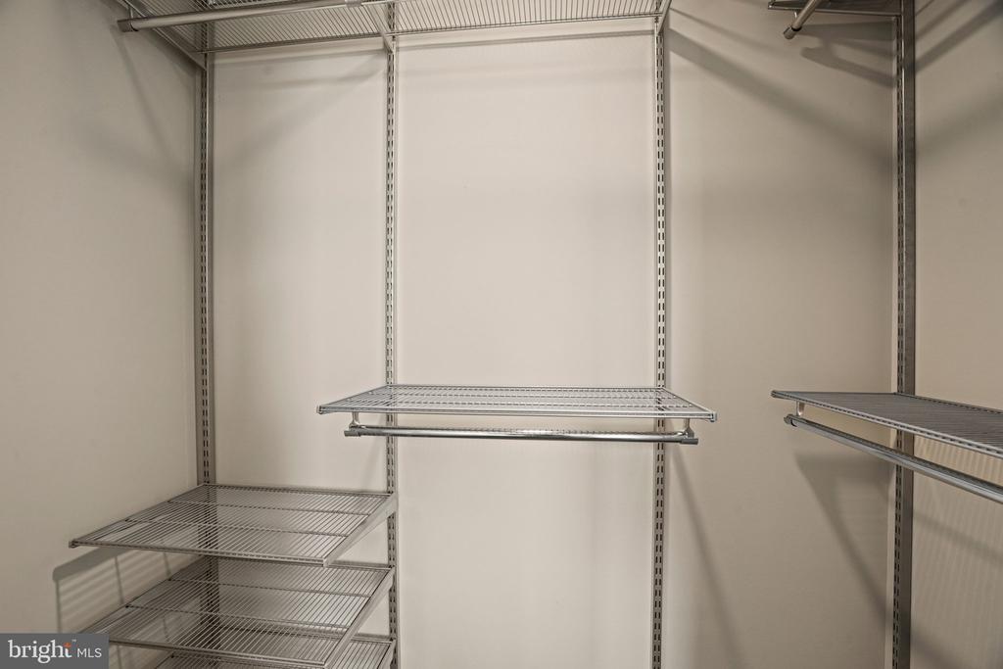
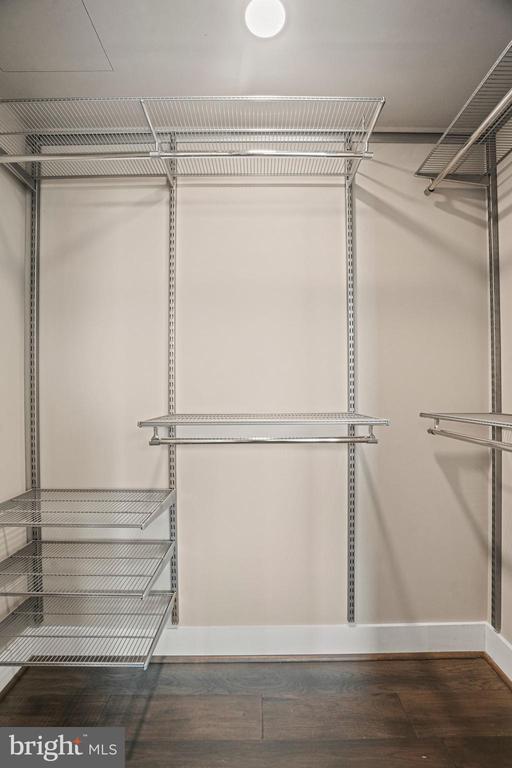
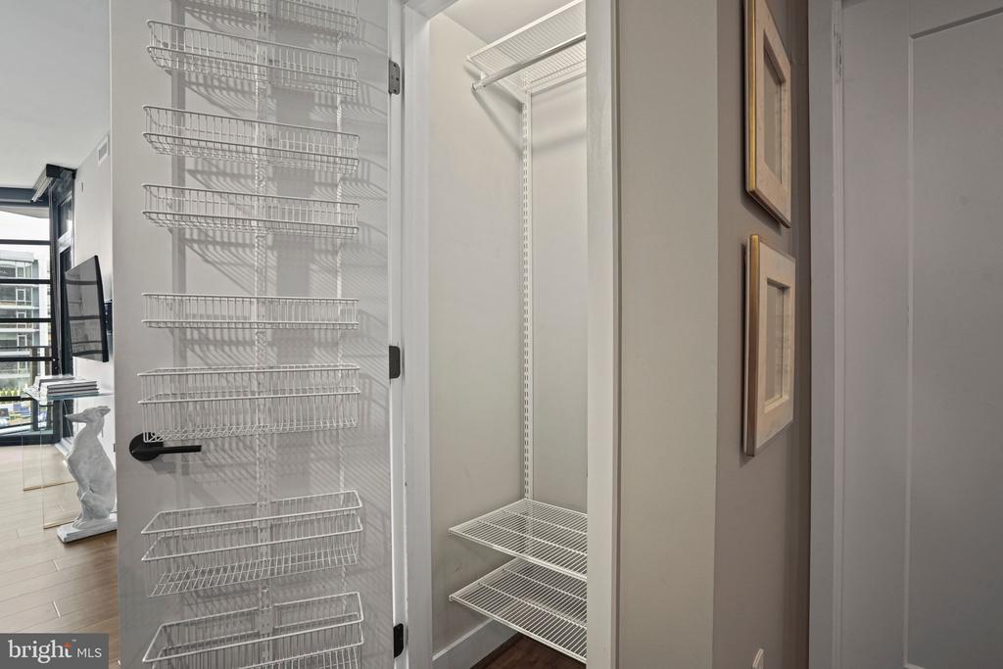
The bedroom is a private sanctuary, anchored by a custom beadboard accent wall with integrated wall-mounted reading lights and finished with a contemporary matte-black ceiling fan. The space comes prewired for a wall-mounted flat-screen TV, and the adjoining walk-in closet is outfitted with a custom Elfa organization system for effortless storage.

Additional Highlights

Dimmable lighting throughout the residence for effortless ambiance
Mecho Systems window treatments, including Chelsea blackout shades in the bedroom and Soho Collection 3% shades in the living area
Articulating, swivel wall-mounted TV bracket in the living room, positioned for viewing from the kitchen and beyond
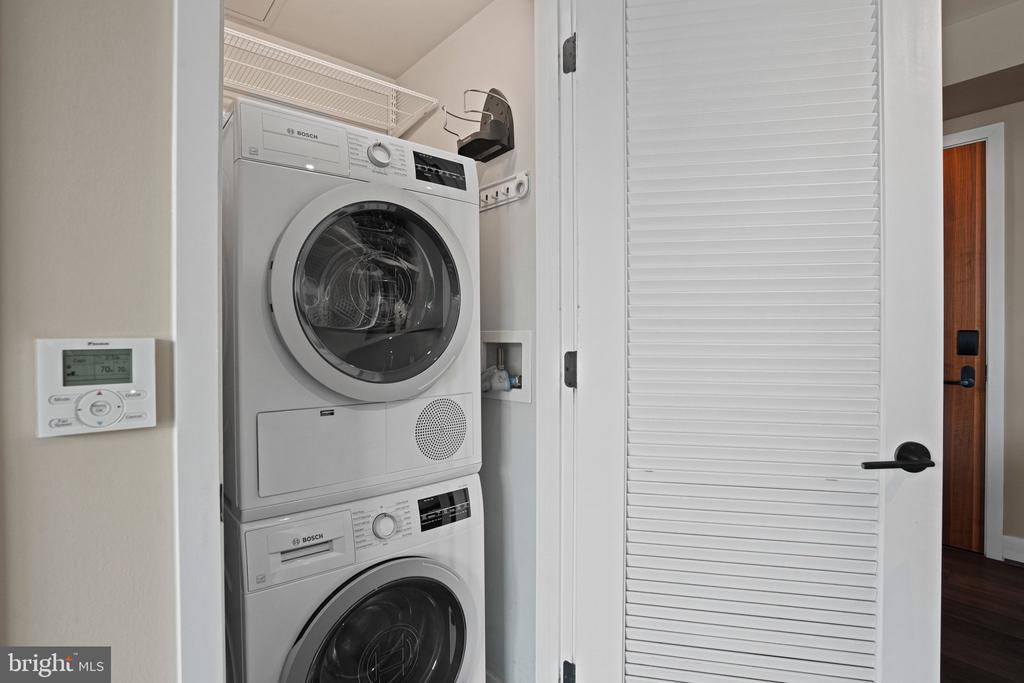
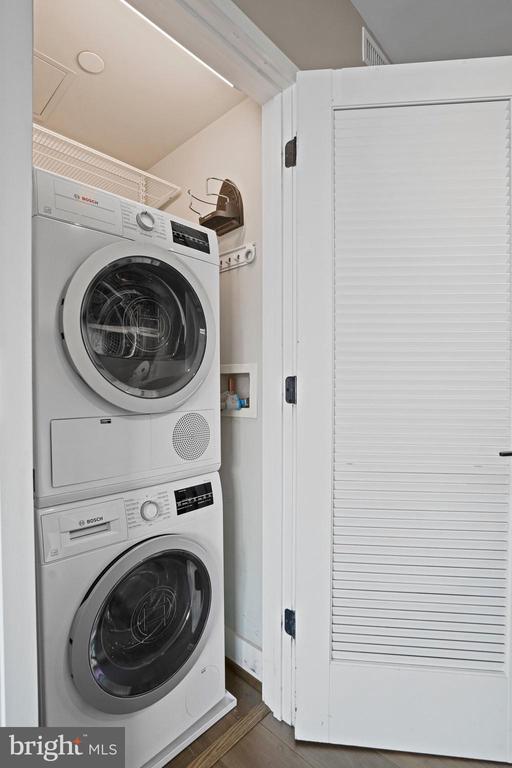
Bosch washer and dryer for in-home convenience

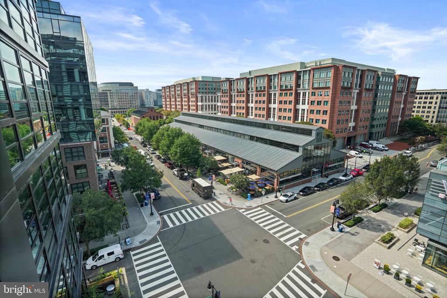
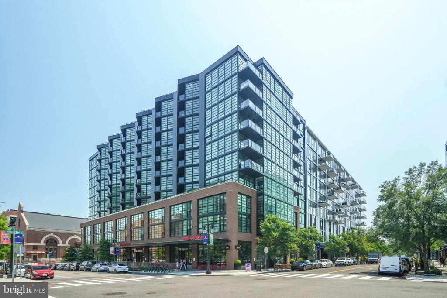
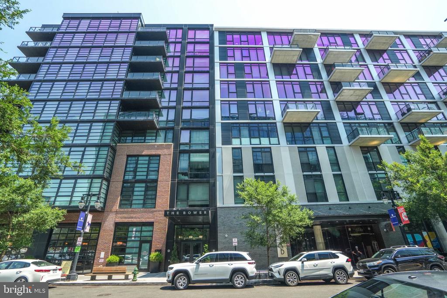
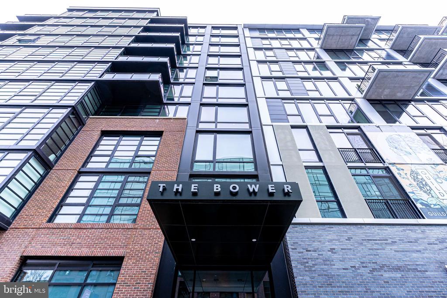
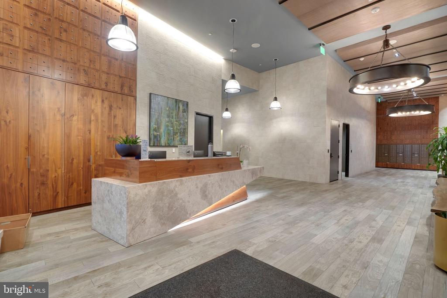
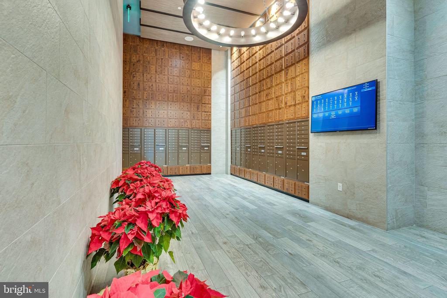
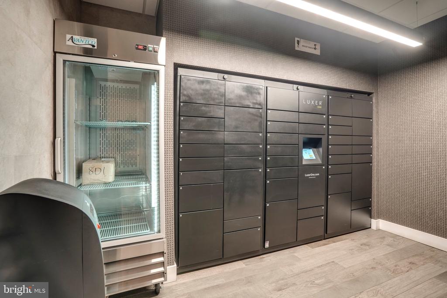
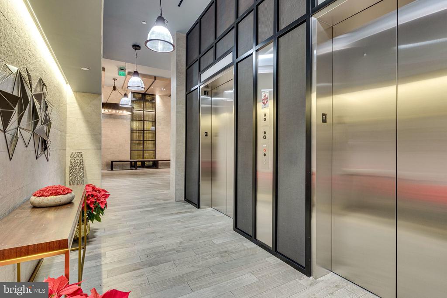
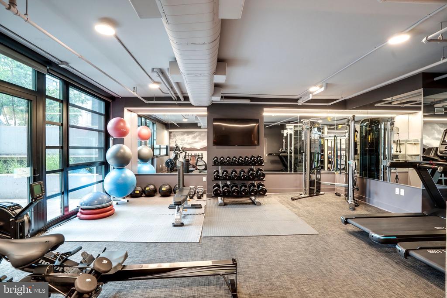
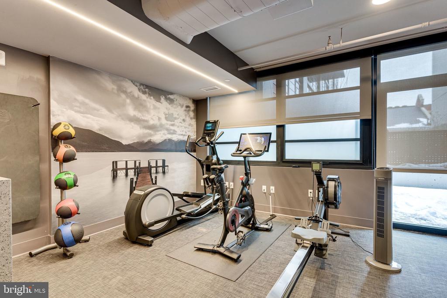
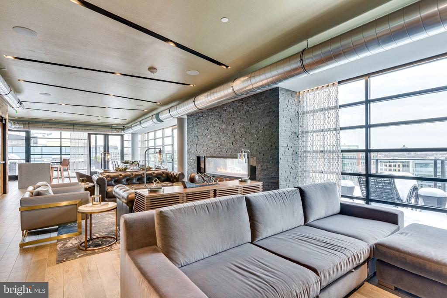
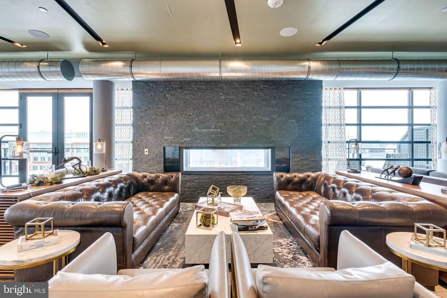
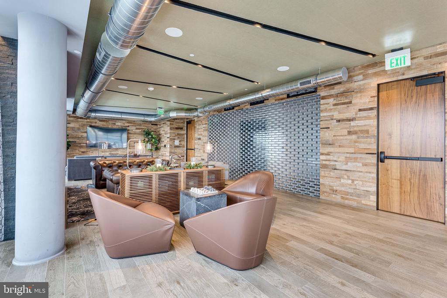
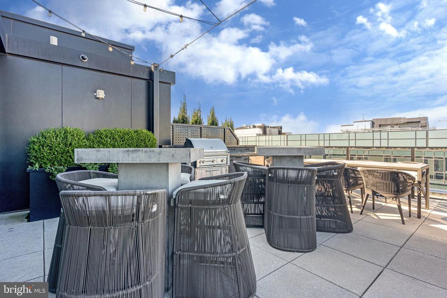
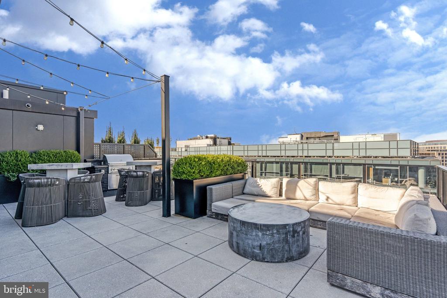
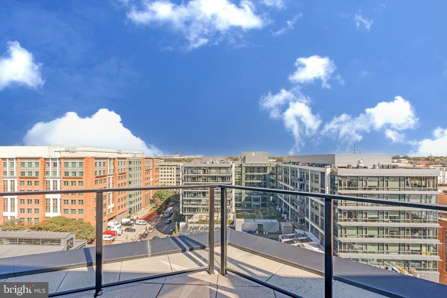
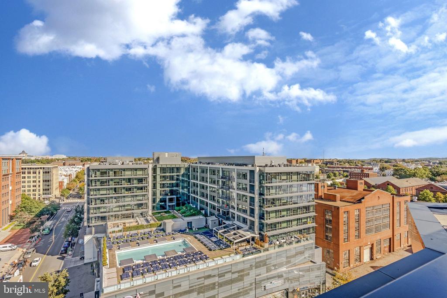
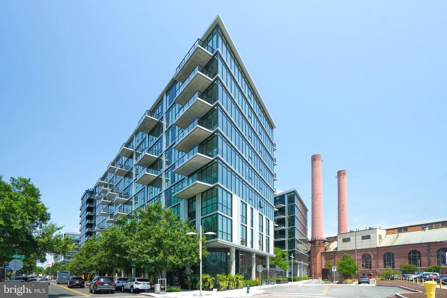
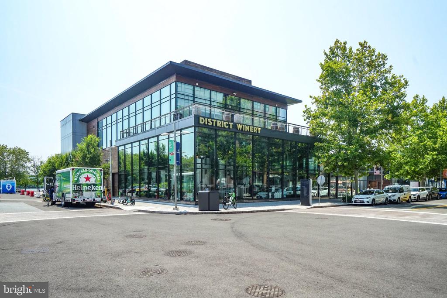
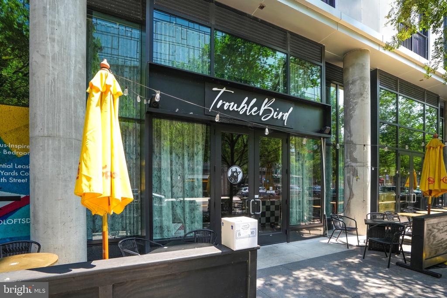
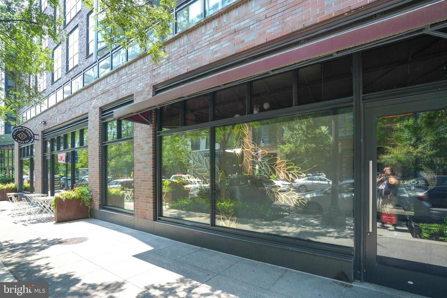
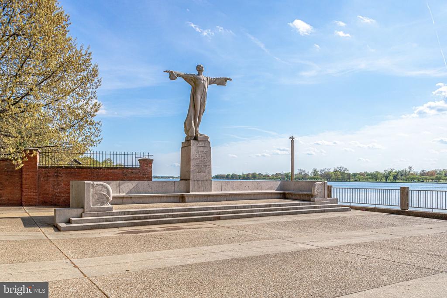
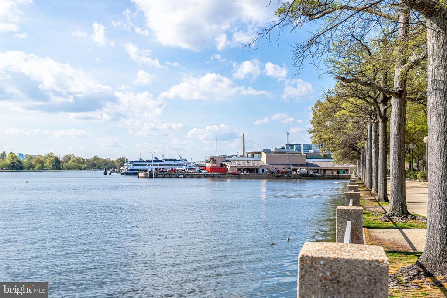
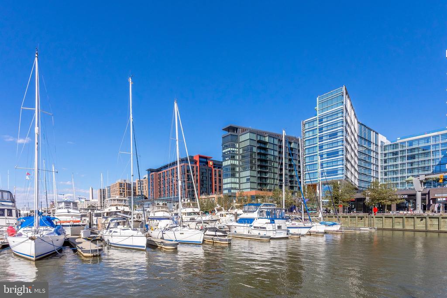
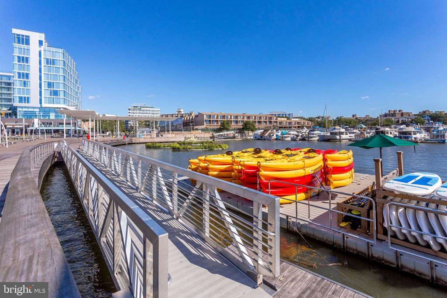
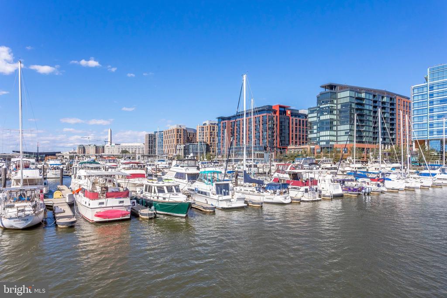
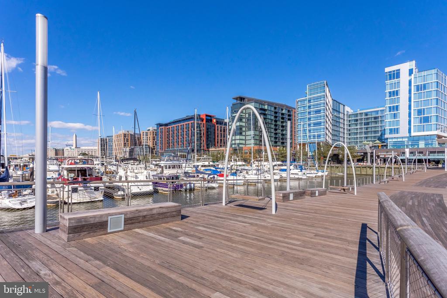
This is more than an apartment -- it's a meticulously curated living experience where every detail has been considered. Tucked away from the city, The Bower offers a peaceful breath of fresh air within a beautifully mature, modern building with exquisite amenities and an unbeatable location in Navy Yard.

Schedule your private tour today.
*Parking available upon request.

1
bed

1
bath

643 Sq.Ft. LIVING AREA

111 Sq.Ft. lot

image

Schedule a Showing

We would love to show you our beautiful property. Please select your preferred date and time below. An agent will be in touch shortly to confirm your appointment.

Schedule a Showing

We would love to show you our beautiful property. Please select your preferred date and time below. An agent will be in touch shortly to confirm your appointment.
Thank you for your interest in 1300 4TH STREET SE Unit: 705, WASHINGTON, DC 20003. We are reviewing your request and will be in touch shortly!
Blake Hardesty

Blake Hardesty

Features & Amenities

Interior

  • total bedrooms1
  • Total bathroom1
  • full bathroom1
  • Laundry room Washer In Unit, Dryer In Unit
  • Flooring Hardwood

Area & Lot

  • Status For Lease
  • Living Area643 Sq.Ft.
  • Total Area643 Sq.Ft.
  • Lot Area111 Sq.Ft.
  • MLS® IDDCDC2279478
  • TypeResidential
  • YEAR BUILT2018
  • Architecture StylesContemporary
  • School DistrictDISTRICT OF COLUMBIA PUBLIC SCHOOLS

Exterior

  • STORIES1
  • water SourcePublic
  • PoolNo Pool
  • parkingNone
  • HEAT TYPECentral
  • AIR CONDITIONINGCentral A/C
  • sewerPublic Sewer
  • Disability FeaturesElevator

Financial

  • Lease Price$2,900/mo
  • Zoning SEFC-2

Work With Us

We pride ourselves in providing personalized solutions that bring our clients closer to their dream properties and enhance their long-term wealth.

Follow Us on Instagram