1110 6TH STREET NW 1
SEE ALL PHOTOS
1110 6TH STREET NW 1
Courtesy of Compass
Leased

1110 6TH STREET NW 1

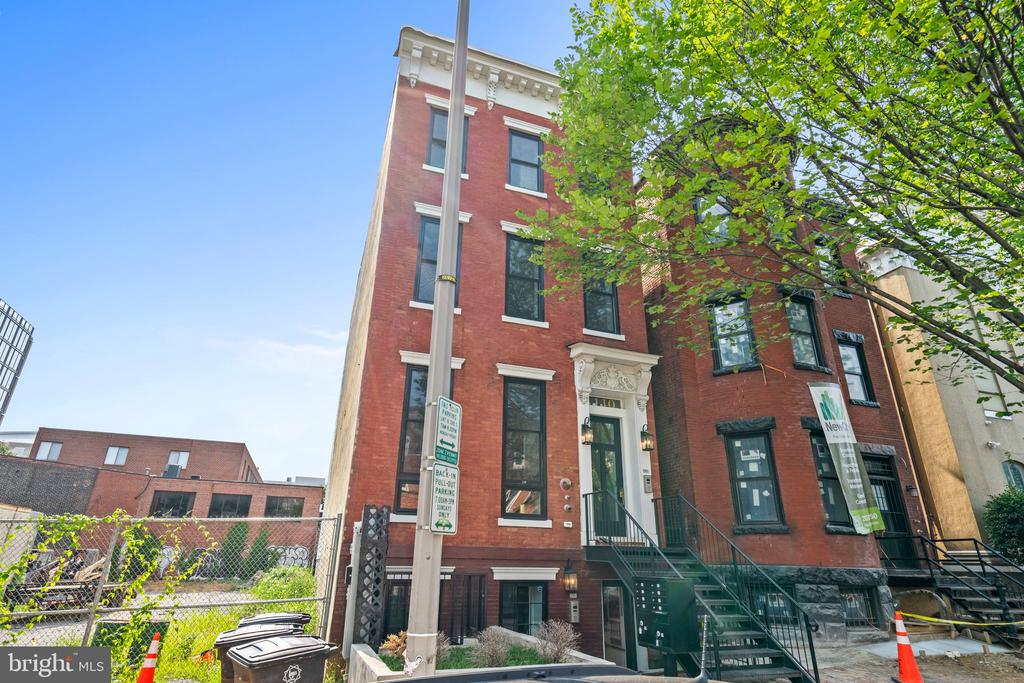
1110 6TH STREET NW Unit: 1, WASHINGTON, DC 20001

$3,500/month
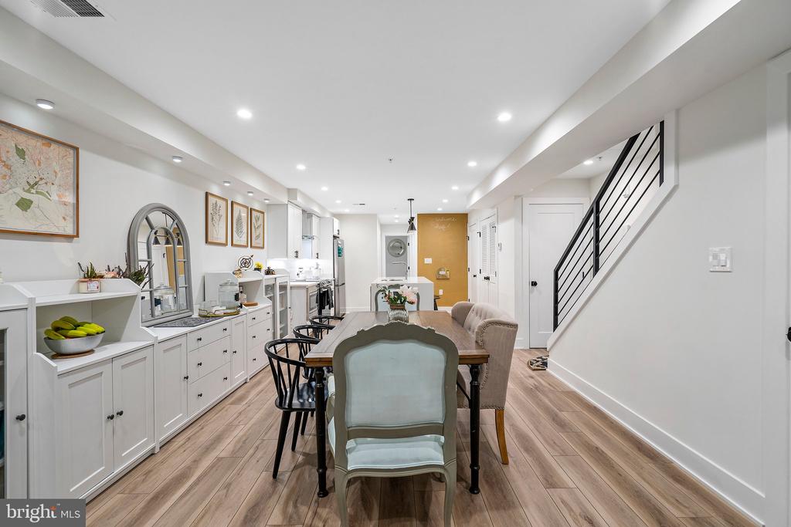
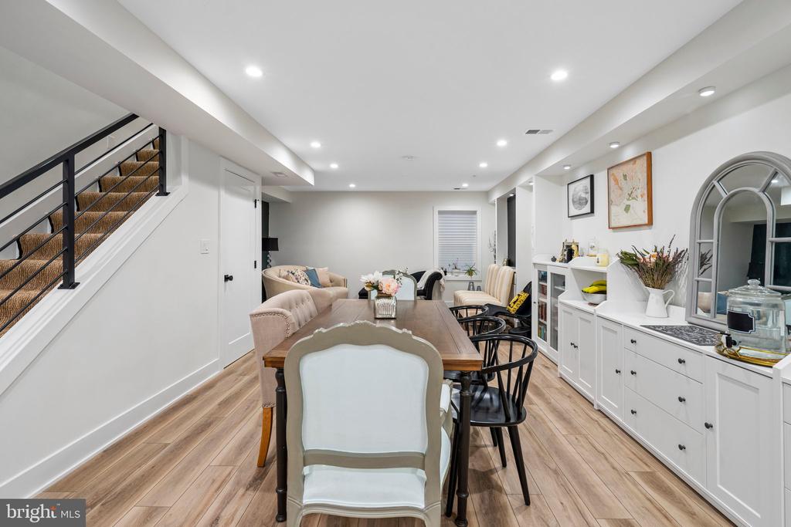
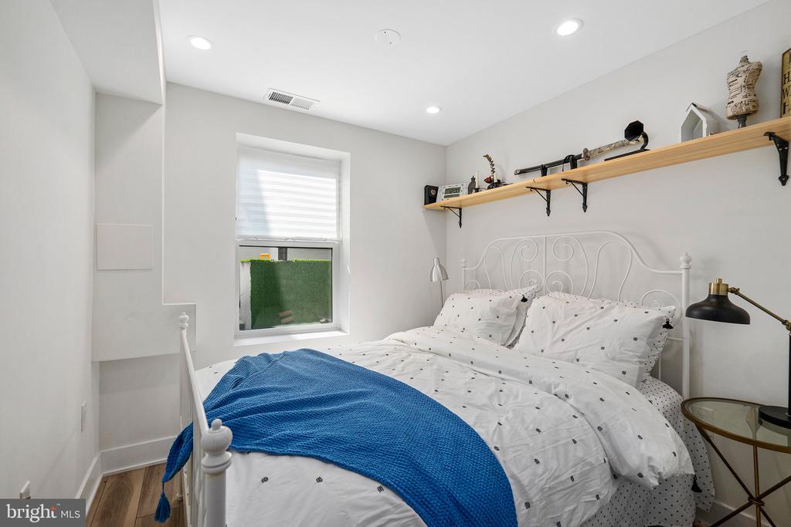
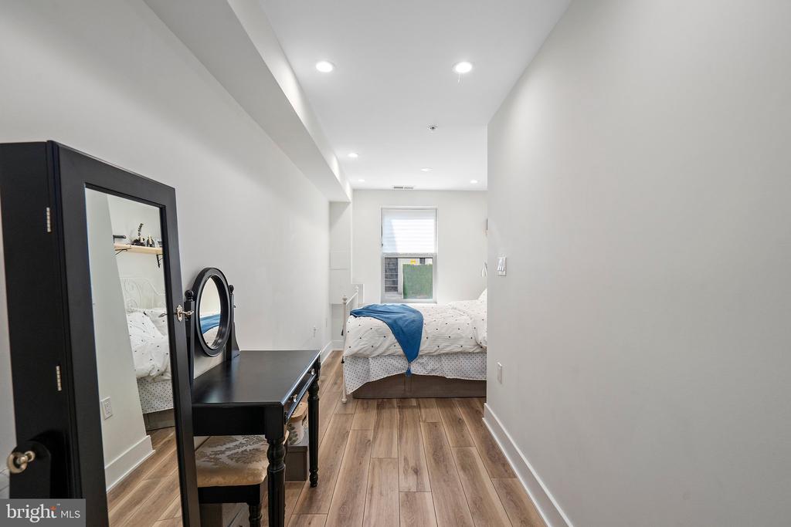
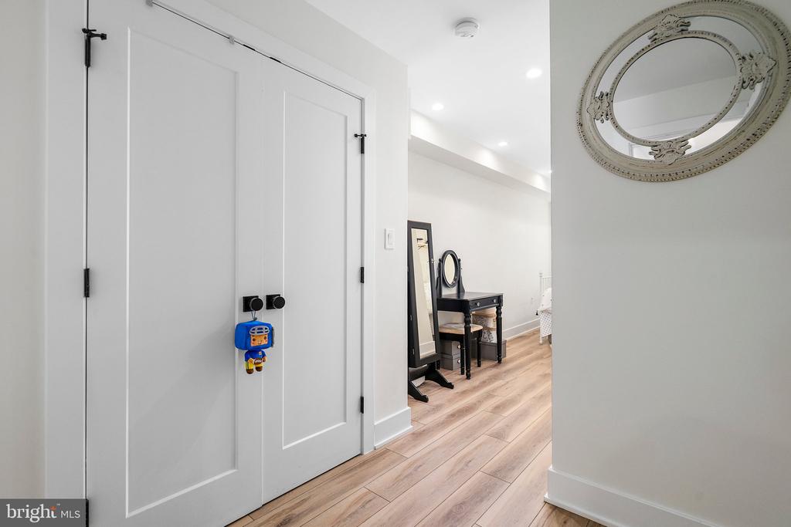
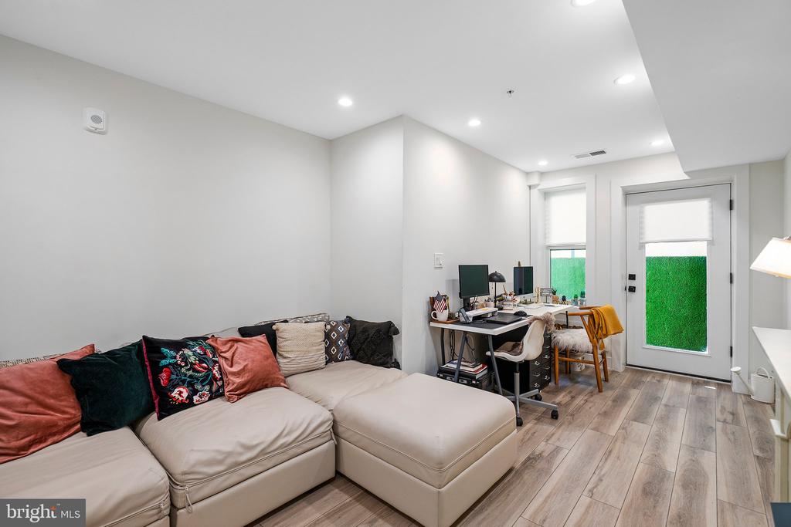
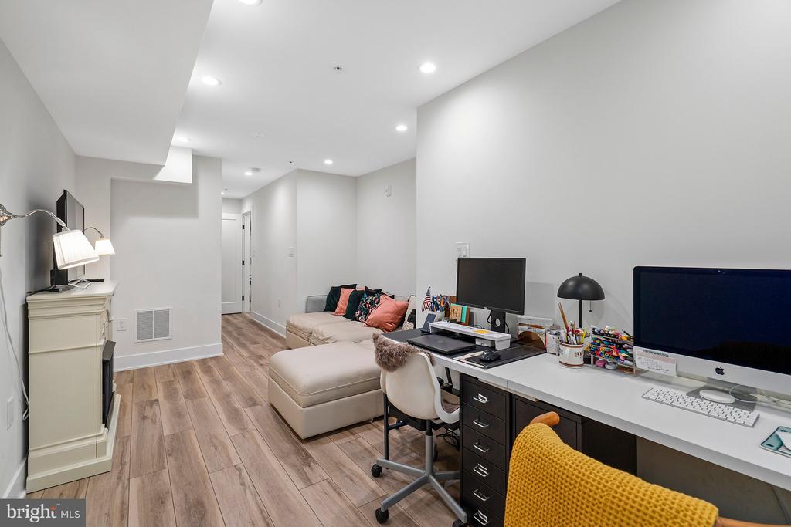
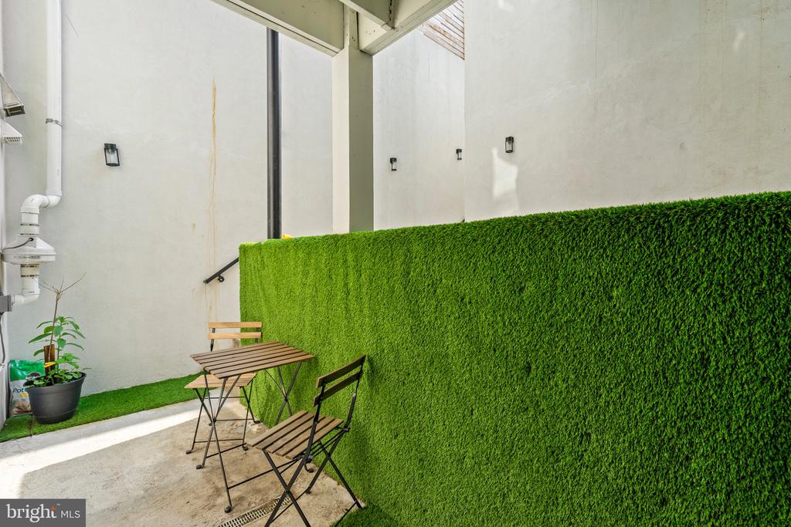
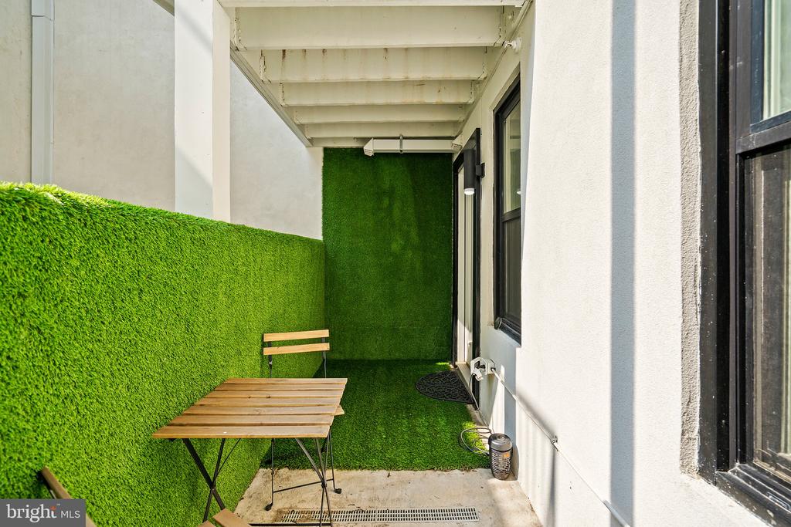
Experience elevated city living at 1110 6th St NW -- a stunning 2-bedroom, 2-bath condo built in 2021 that perfectly blends modern design with luxury convenience. Thoughtfully crafted with sleek contemporary finishes throughout, this residence offers an open and airy layout designed for both comfortable everyday living and effortless entertaining.

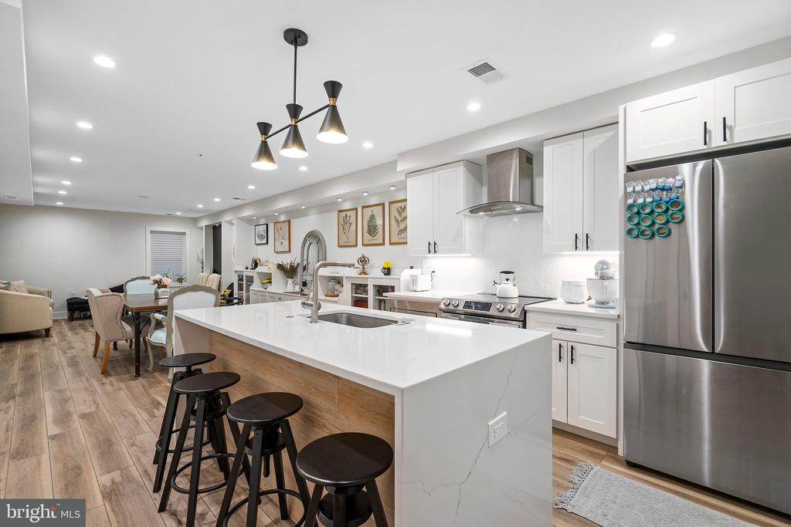
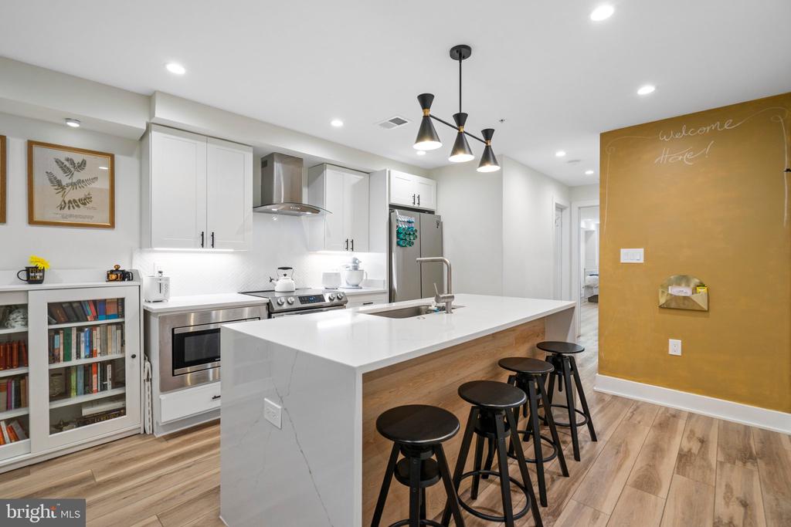
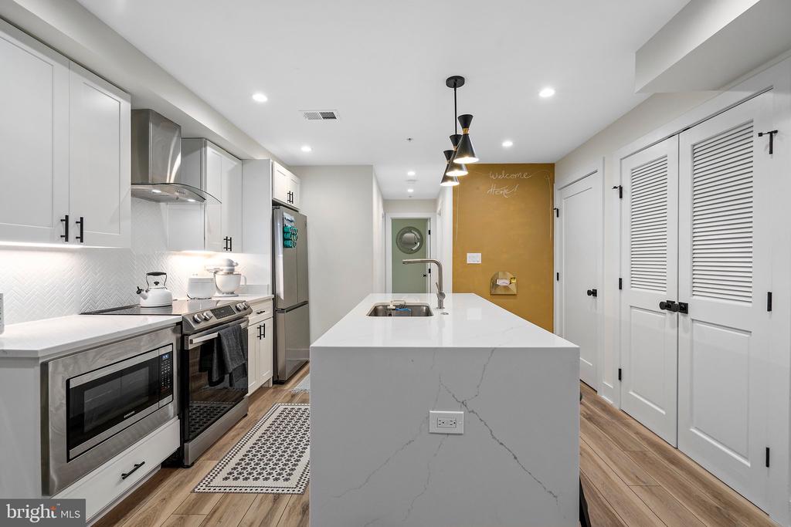
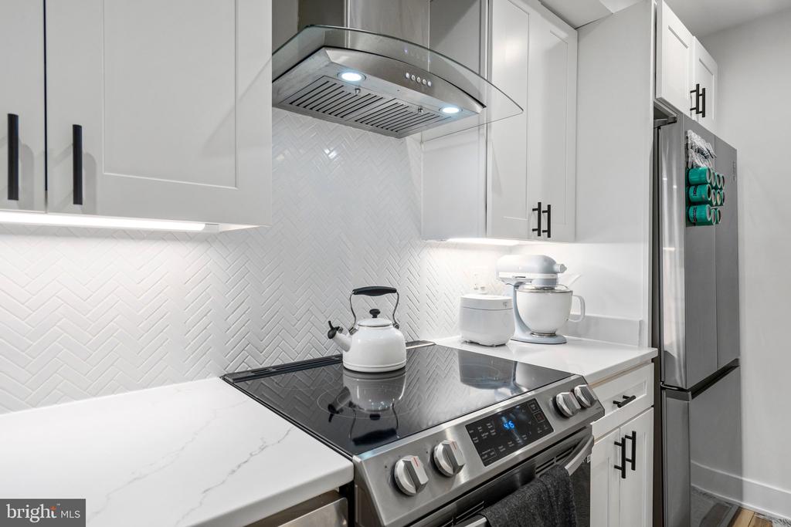
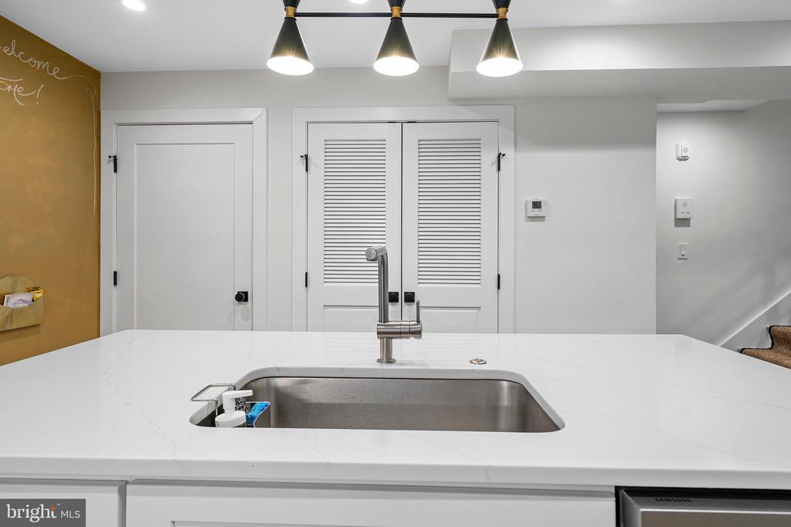
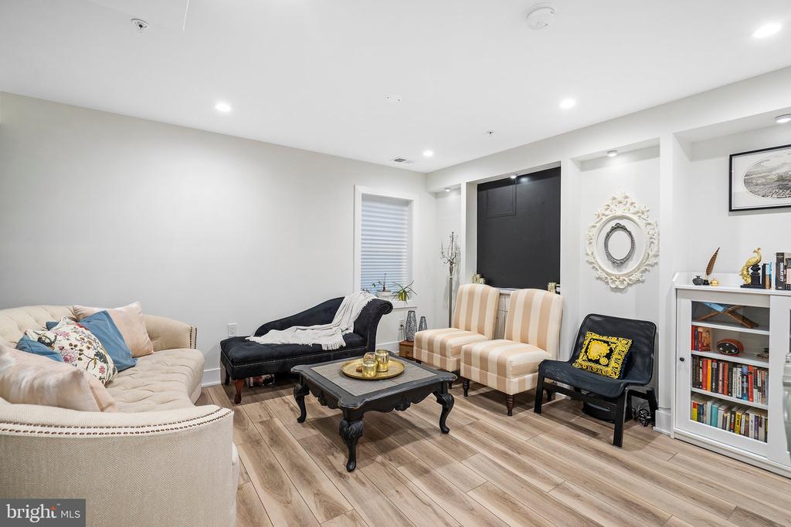
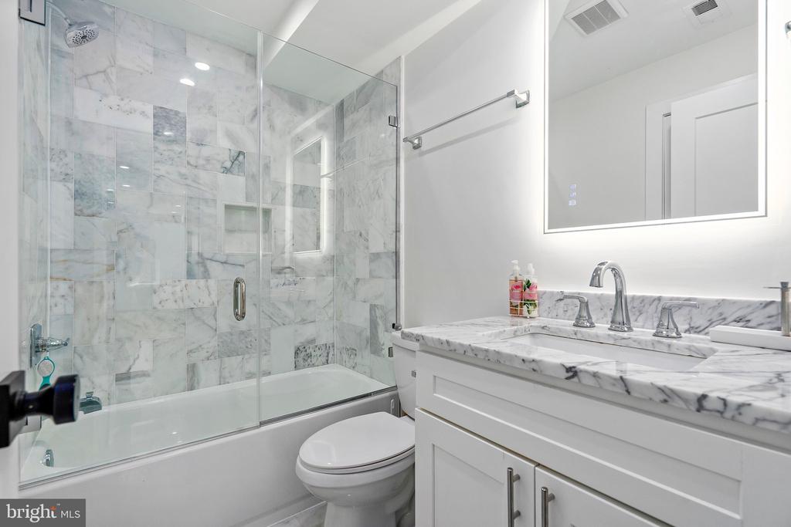
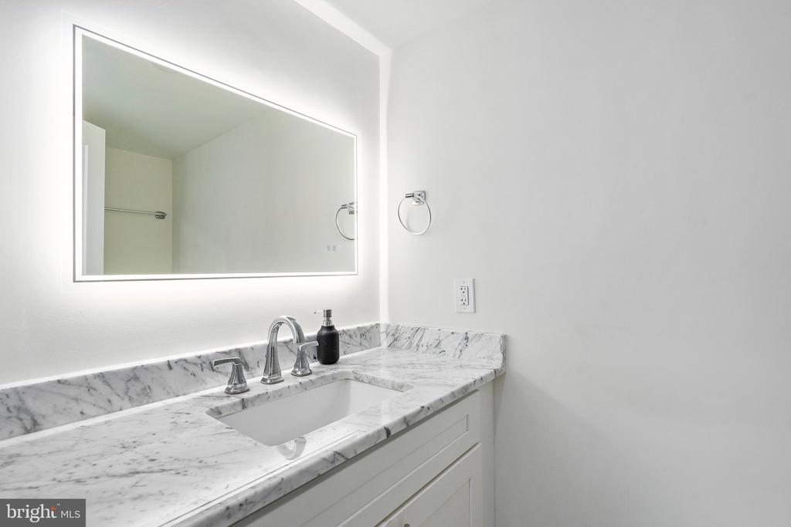
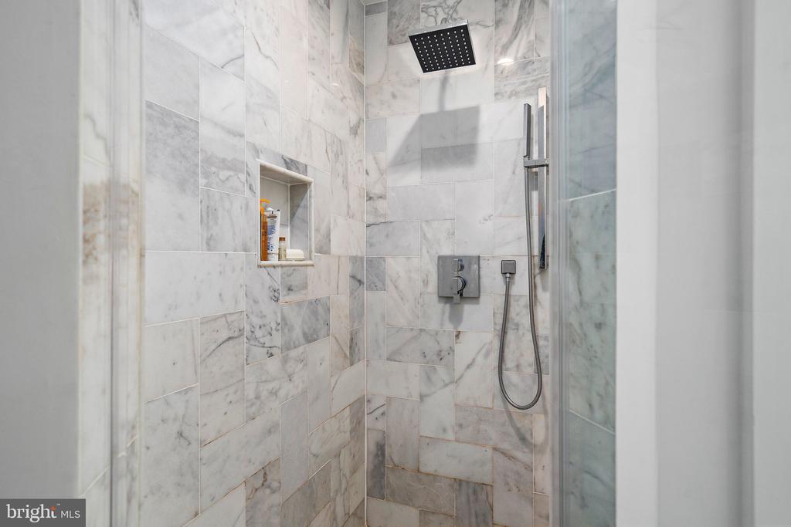
The stylish kitchen features premium cabinetry, quartz countertops, and high-end stainless steel appliances, flowing seamlessly into the spacious living and dining areas filled with natural light. Both bedrooms provide generous space and privacy, while the spa-inspired bathrooms showcase elegant modern fixtures and refined finishes.

Built with today's lifestyle in mind, this newer construction condo delivers the ease of low-maintenance living alongside upscale amenities and conveniences. Ideally located in the heart of the city, enjoy immediate access to renowned dining, shopping, entertainment, and Metro access just moments from your door. Sophisticated, convenient, and move-in ready -- this is modern urban living at its finest.

2
beds

2
baths

1,220 Sq.Ft. LIVING AREA

431 Sq.Ft. lot

Blake Hardesty

Blake Hardesty

Features & Amenities

Interior

  • total bedrooms2
  • Total bathrooms2
  • full bathrooms2
  • Laundry room Washer In Unit, Dryer In Unit
  • APPLIANCES Built-In Microwave, Water Heater, Washer, Dryer, Stainless Steel Appliances, Dishwasher, Disposal, Stove, Refrigerator, Range Hood
  • other interior Features Wood Floors, Wet/Dry Bar, Upgraded Countertops, Recessed Lighting, Primary Bath(s), Floor Plan - Open, Kitchen - Island

Area & Lot

  • Status Leased
  • Date Leased July 17, 2026
  • Living Area1,220 Sq.Ft.
  • Total Area1,220 Sq.Ft.
  • Lot Area431 Sq.Ft.
  • MLS® IDDCDC2263544
  • TypeResidential
  • YEAR BUILT1900
  • Architecture StylesUnit/Flat
  • School DistrictDISTRICT OF COLUMBIA PUBLIC SCHOOLS

Exterior

  • STORIES4
  • water SourcePublic
  • PoolNo Pool
  • parkingOff Site, On Street
  • HEAT TYPEForced Air
  • AIR CONDITIONINGCentral A/C
  • sewerPublic Sewer
  • SubstructureSlab
  • Disability FeaturesNone

Financial

  • Lease Price$3,500/mo
  • Zoning UNKNOWN

Work With Us

We pride ourselves in providing personalized solutions that bring our clients closer to their dream properties and enhance their long-term wealth.

Follow Us on Instagram