1007 O STREET NW
1007 O STREET NW
1007 O STREET NW
1007 O STREET NW
1007 O STREET NW
1007 O STREET NW
1007 O STREET NW
1007 O STREET NW
1007 O STREET NW
1007 O STREET NW
1007 O STREET NW
1007 O STREET NW
1007 O STREET NW
1007 O STREET NW
1007 O STREET NW
1007 O STREET NW
1007 O STREET NW
1007 O STREET NW
1007 O STREET NW
1007 O STREET NW
1007 O STREET NW
1007 O STREET NW
1007 O STREET NW
1007 O STREET NW
1007 O STREET NW
1007 O STREET NW
1007 O STREET NW
1007 O STREET NW
1007 O STREET NW
1007 O STREET NW
1007 O STREET NW
1007 O STREET NW
1007 O STREET NW
1007 O STREET NW
1007 O STREET NW
1007 O STREET NW
1007 O STREET NW
1007 O STREET NW
1007 O STREET NW
1007 O STREET NW
1007 O STREET NW
1007 O STREET NW
1007 O STREET NW
1007 O STREET NW
1007 O STREET NW
SEE ALL PHOTOS
1007 O STREET NW
1007 O STREET NW
1007 O STREET NW
1007 O STREET NW
1007 O STREET NW
1007 O STREET NW
1007 O STREET NW
1007 O STREET NW
1007 O STREET NW
1007 O STREET NW
1007 O STREET NW
1007 O STREET NW
1007 O STREET NW
1007 O STREET NW
1007 O STREET NW
1007 O STREET NW
1007 O STREET NW
1007 O STREET NW
1007 O STREET NW
1007 O STREET NW
1007 O STREET NW
1007 O STREET NW
1007 O STREET NW
1007 O STREET NW
1007 O STREET NW
1007 O STREET NW
1007 O STREET NW
1007 O STREET NW
1007 O STREET NW
1007 O STREET NW
1007 O STREET NW
1007 O STREET NW
1007 O STREET NW
1007 O STREET NW
1007 O STREET NW
1007 O STREET NW
1007 O STREET NW
1007 O STREET NW
1007 O STREET NW
1007 O STREET NW
1007 O STREET NW
1007 O STREET NW
1007 O STREET NW
1007 O STREET NW
1007 O STREET NW
Sold

1007 O STREET NW

1007 O STREET NW, WASHINGTON, DC 20001

$2,205,000
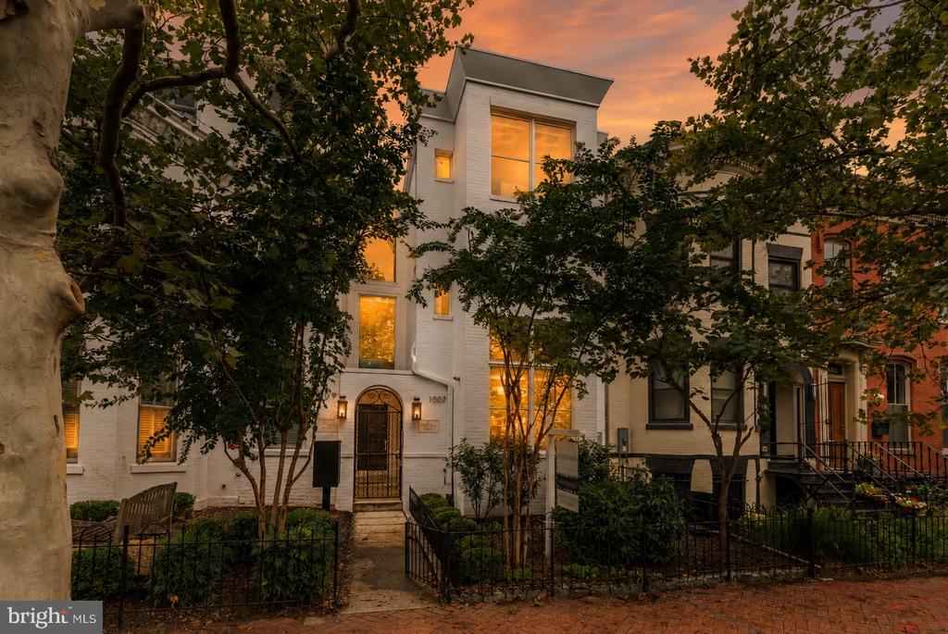
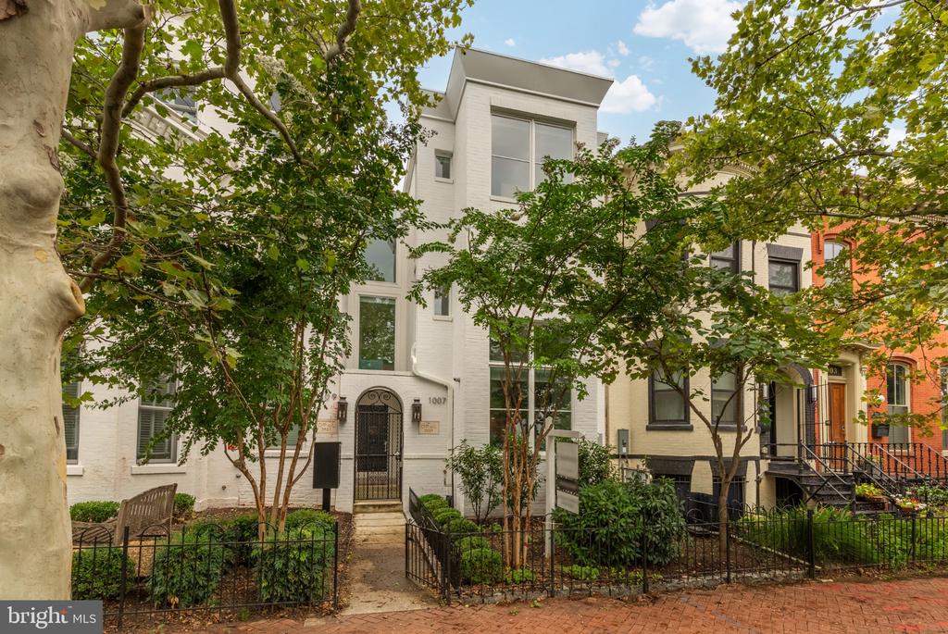
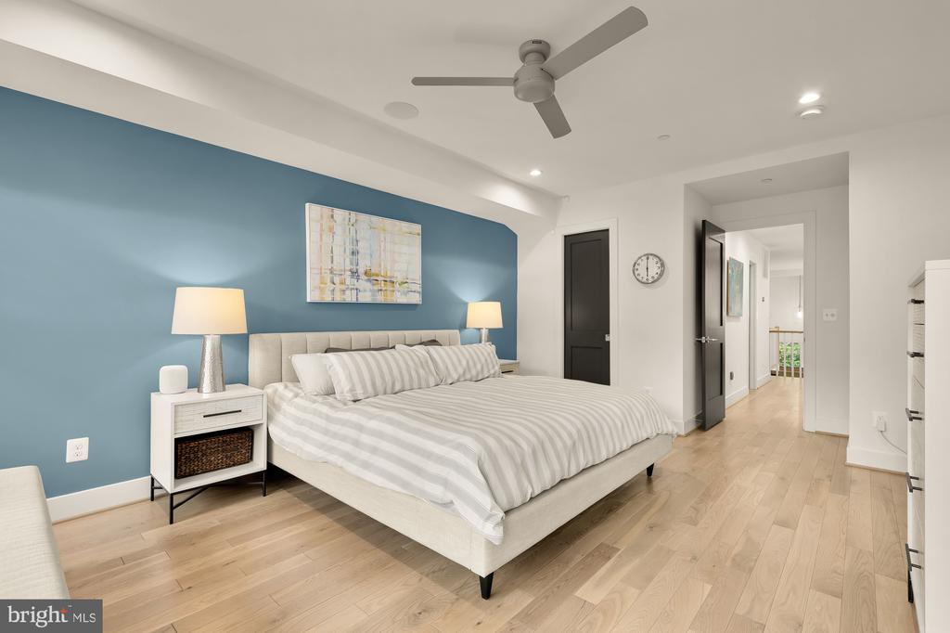
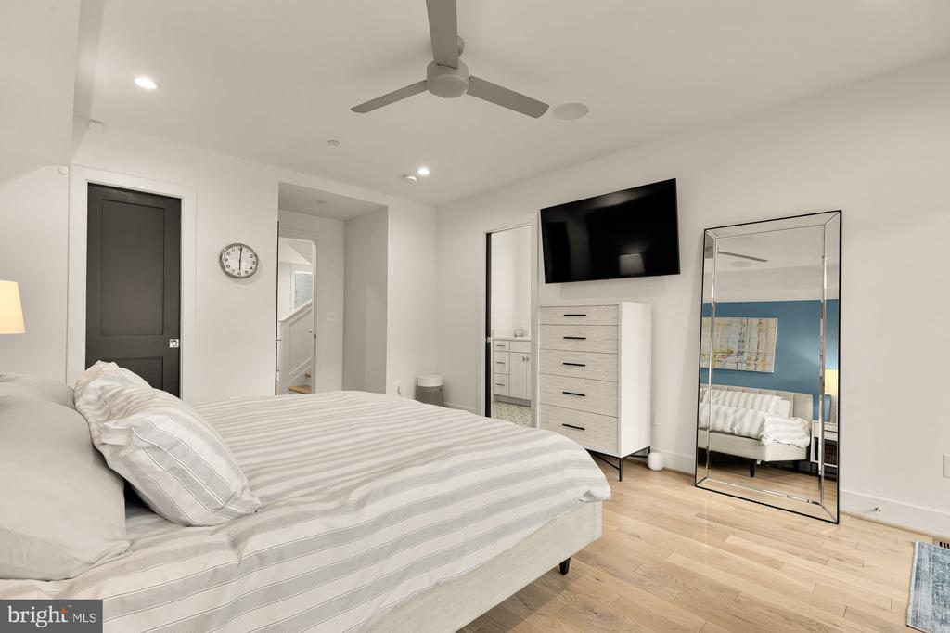
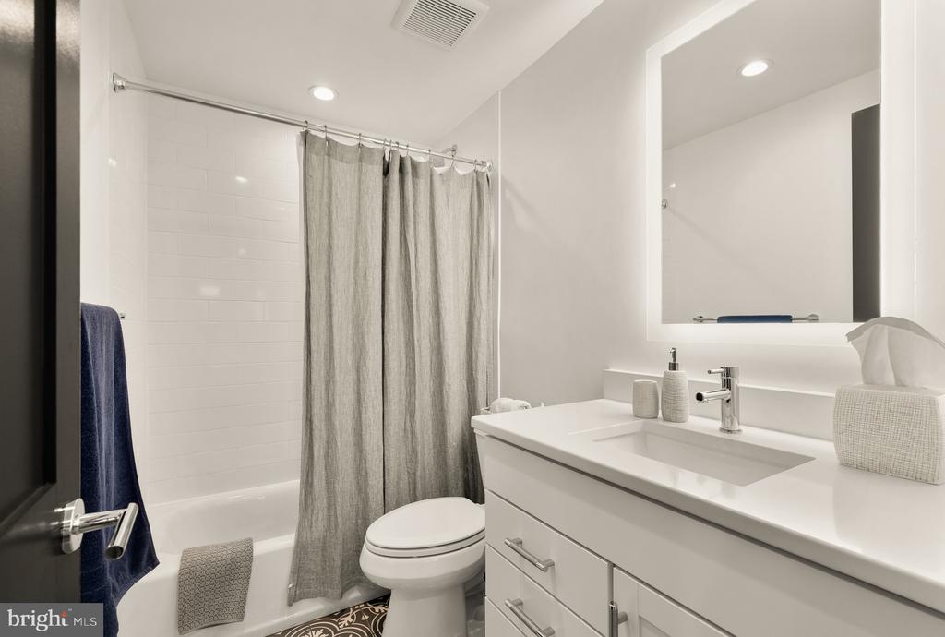
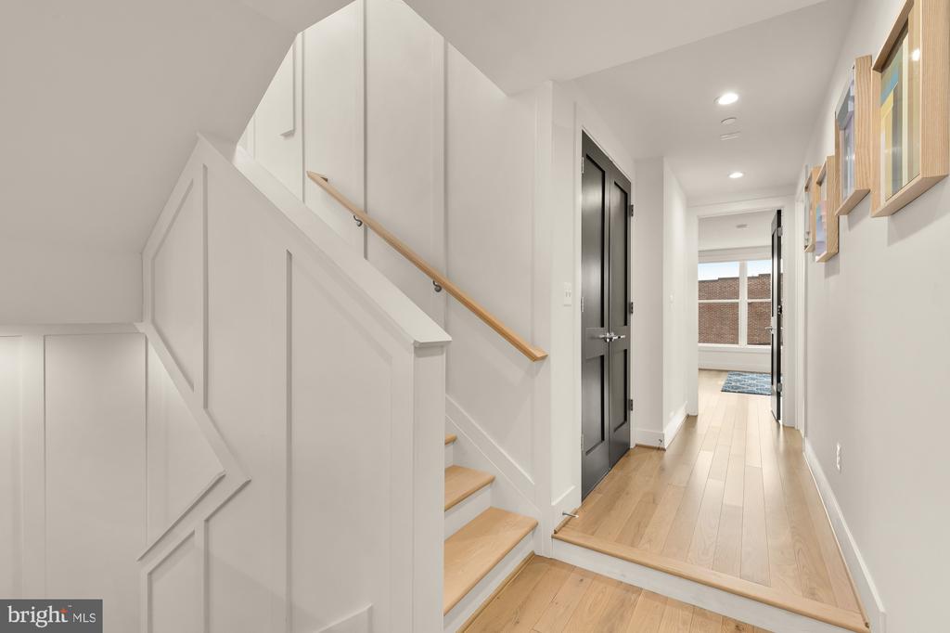
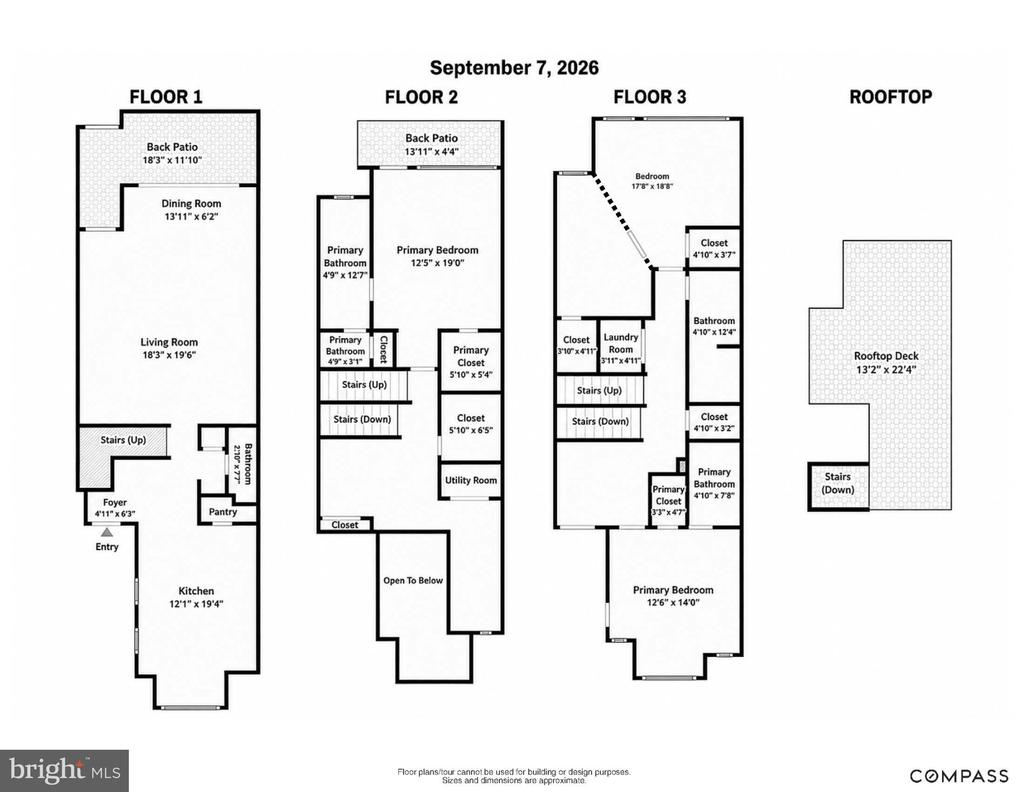
Tucked away in the vibrant heart of Logan Circle, 1007 O St NW is a masterclass in boutique urban design. Originally envisioned by the renowned designers at Opal, this 4-bedroom, 3.5-bathroom residence balances high-end architectural details with the effortless flow of a modern sanctuary.

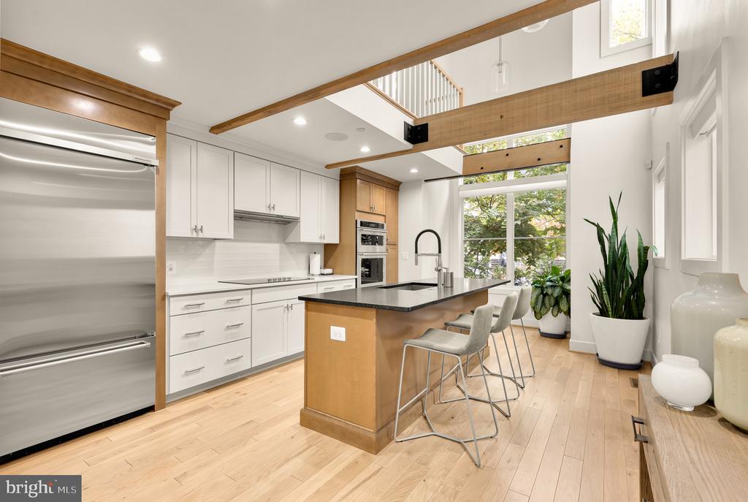
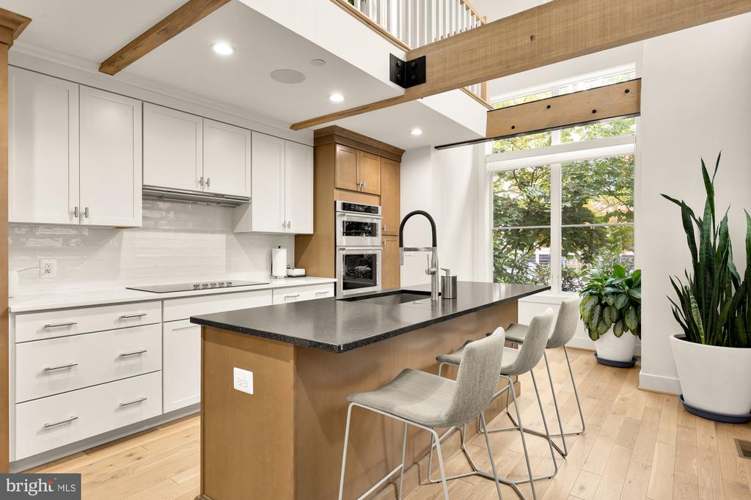
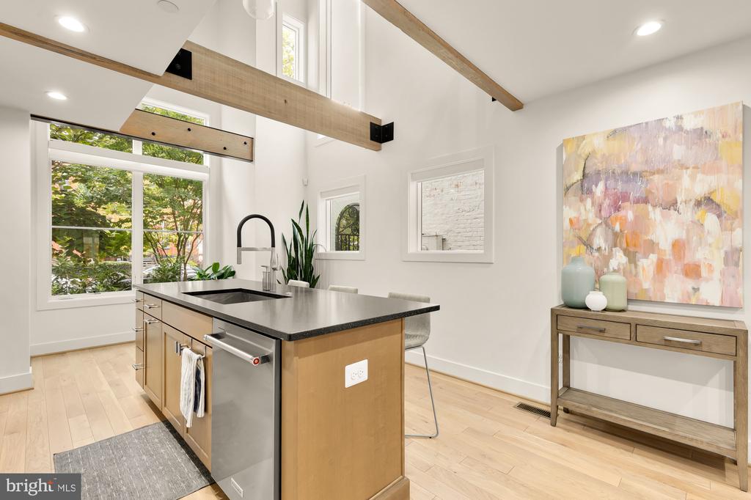
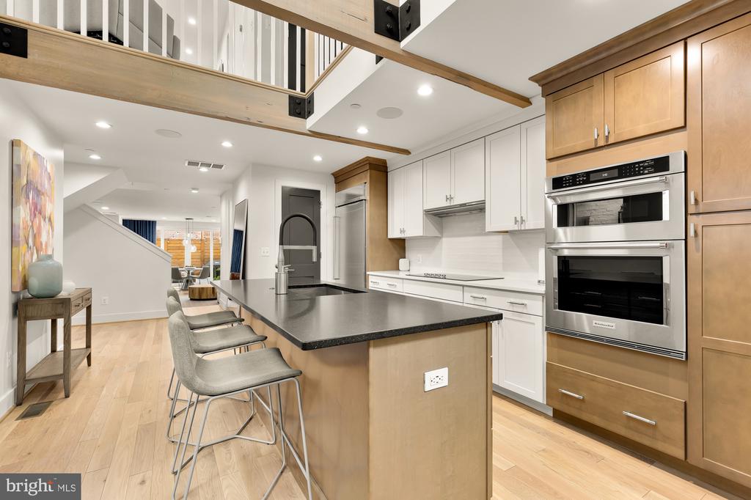
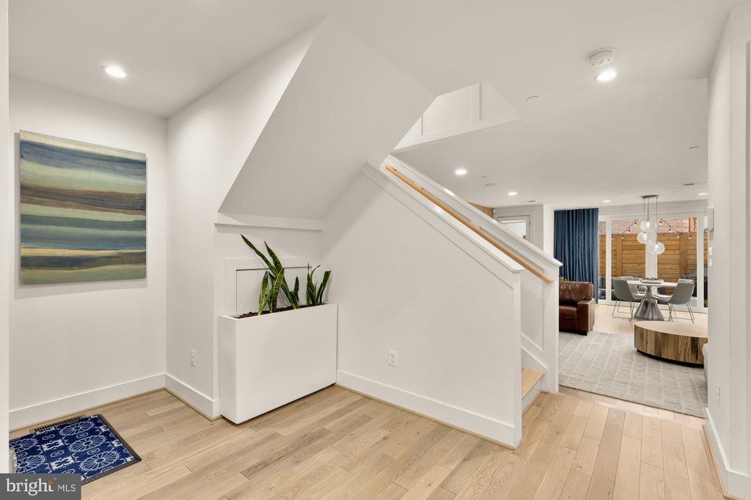
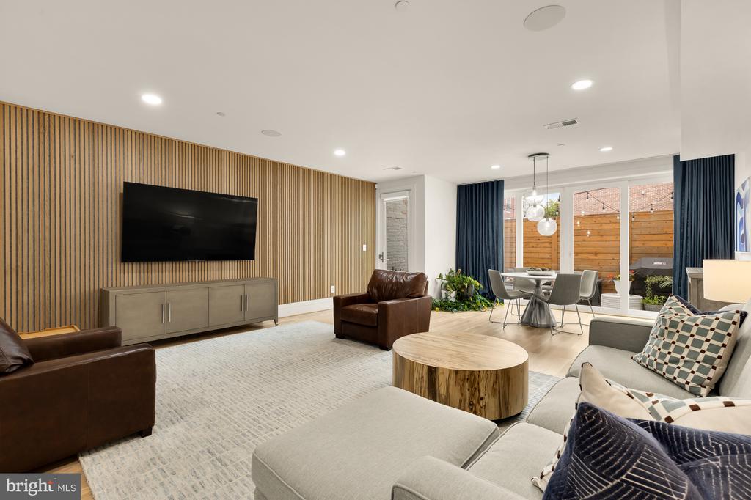
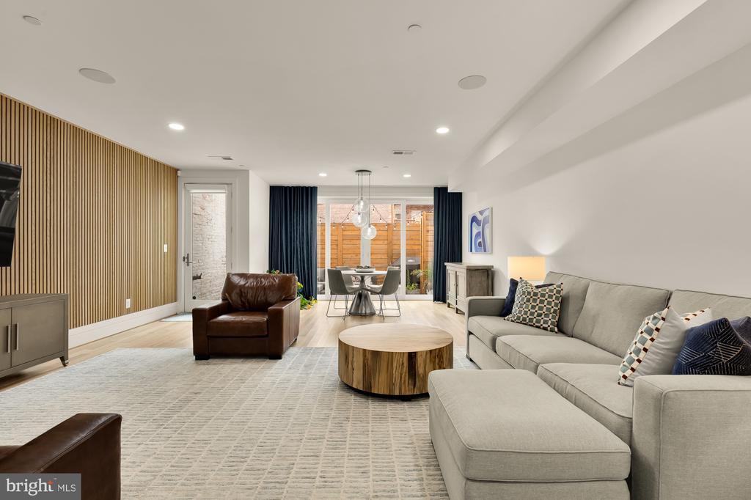
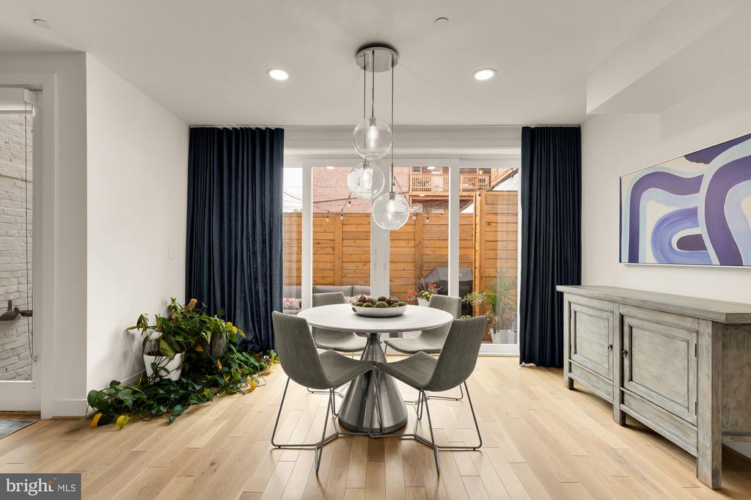
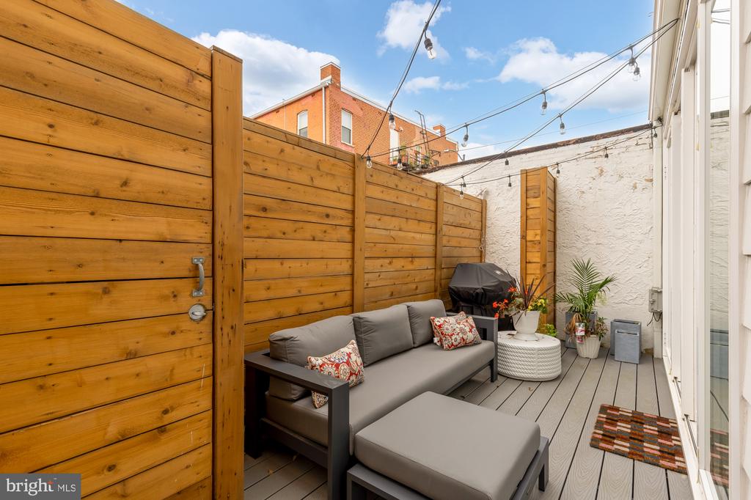
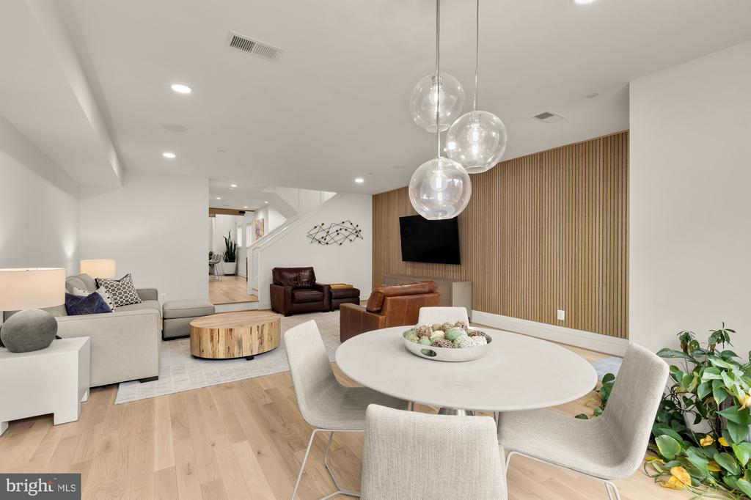
The main level is anchored by a gourmet open kitchen that serves as the home's social hub. Outfitted with custom cabinetry, premium stainless steel appliances, and a double wall oven, it's a space built for both the serious home chef and the casual entertainer. The expansive island comfortably seats four, overlooking a living area enriched by custom millwork that adds a layer of sophisticated texture to the space. Glass doors transition seamlessly from the indoors to a private, sun-dappled patio.

This home is as smart as it is beautiful, featuring a top-of-the-line security system for peace of mind and integrated speakers throughout the property. Whether you're hosting a dinner party or relaxing on a Sunday morning, the whole-home music system sets the perfect mood in every room.

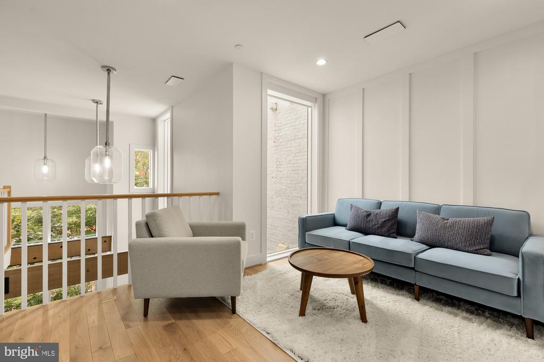
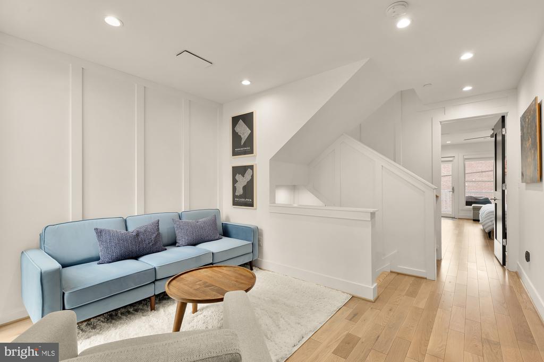
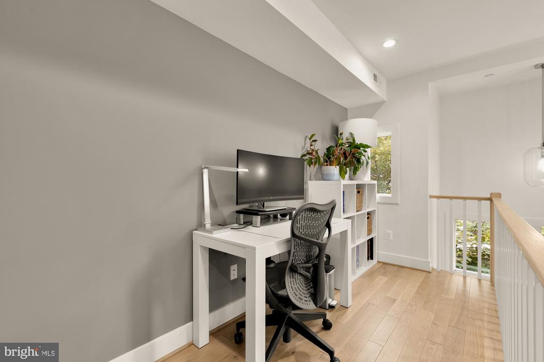
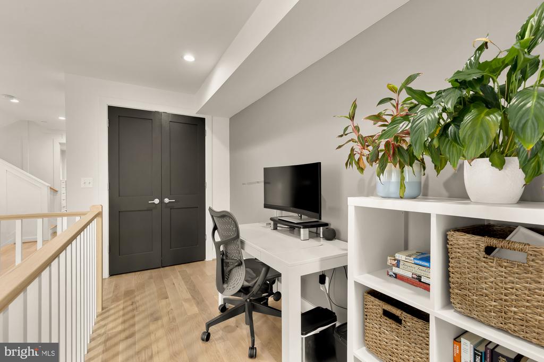
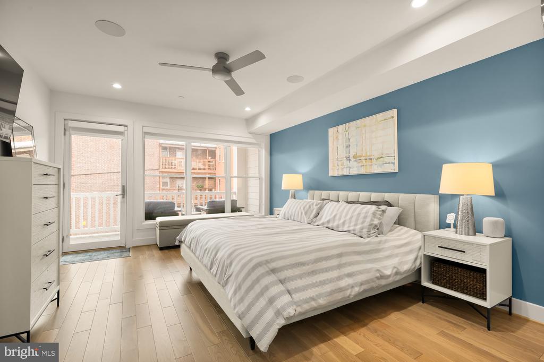
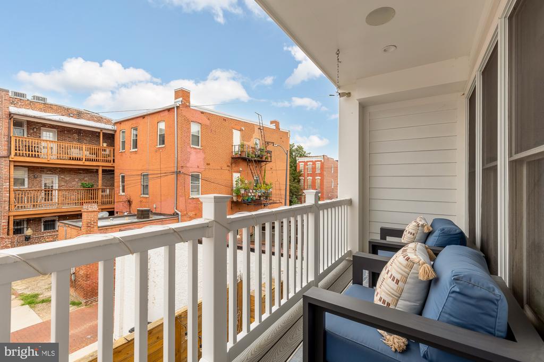
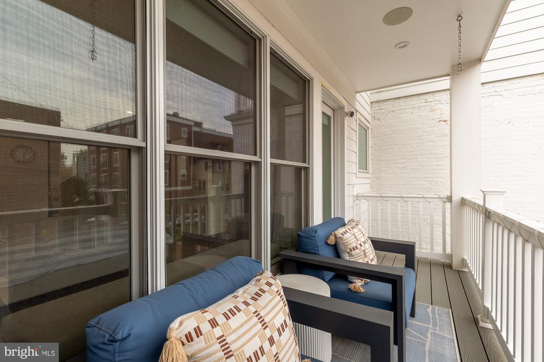
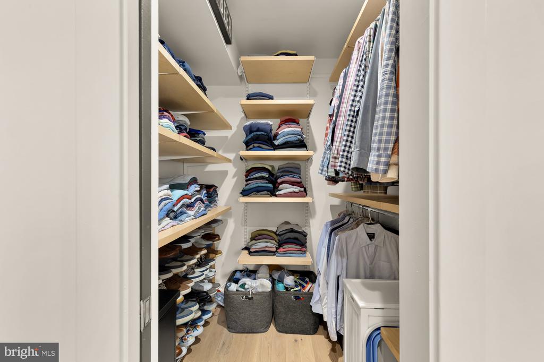
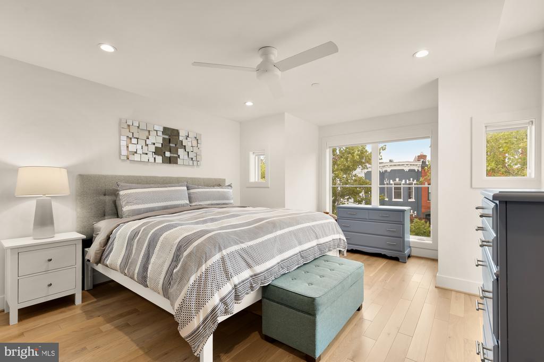
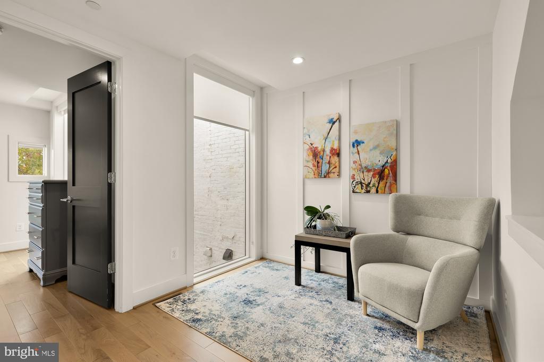
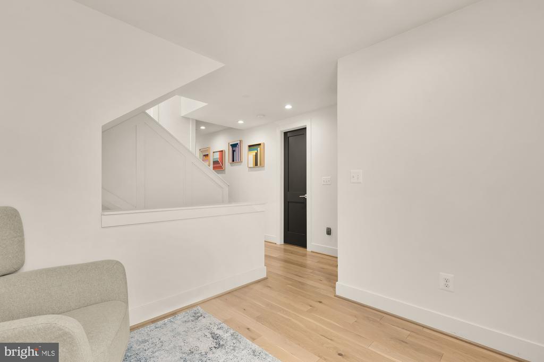
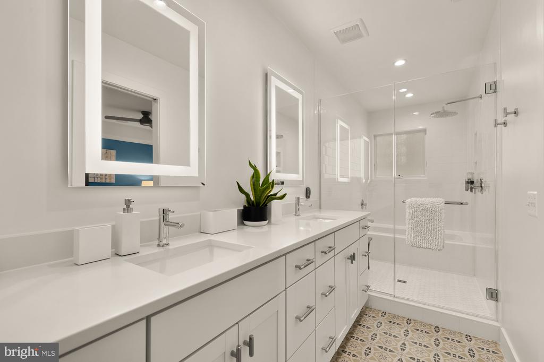
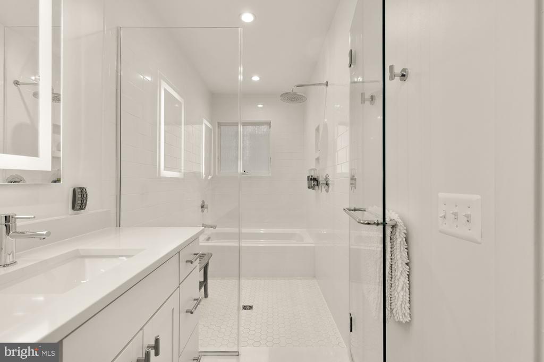
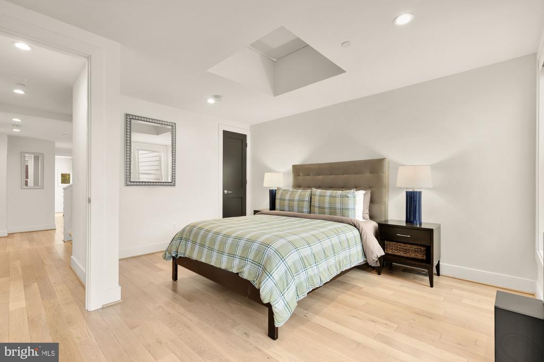
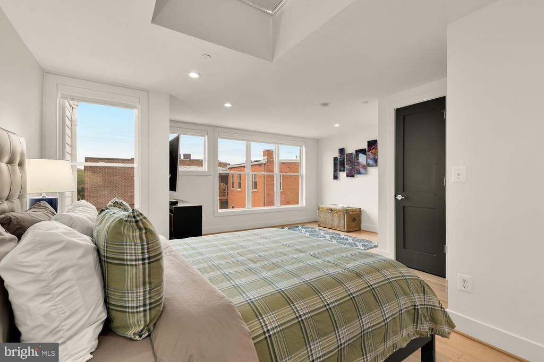
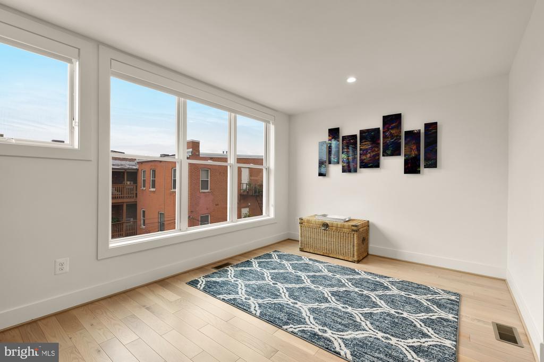
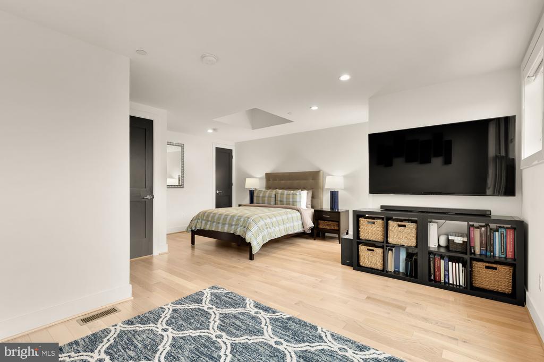
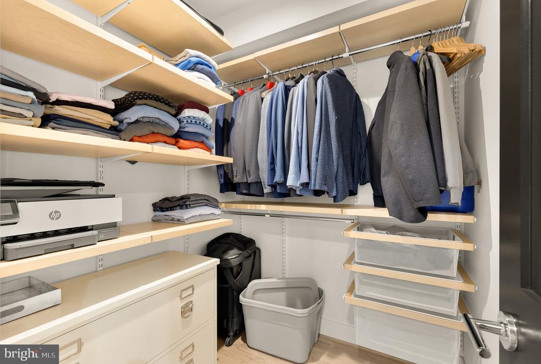
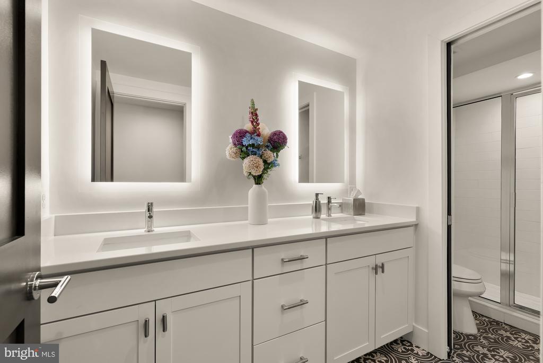
Ascend to the first upper level to find a versatile loft space--perfect for a home office--that overlooks the kitchen below, alongside a bright bedroom featuring its own private balcony. The second upper level houses two additional bedrooms and two full bathrooms, offering a thoughtful layout that prioritizes privacy. Throughout the home, every closet is organized with premium Elfa systems, ensuring a place for everything.

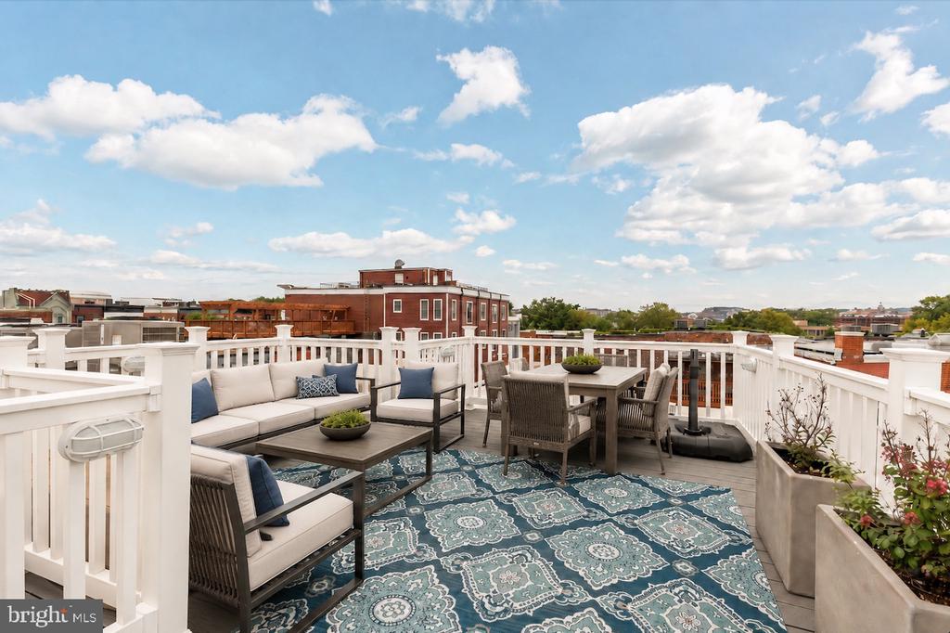
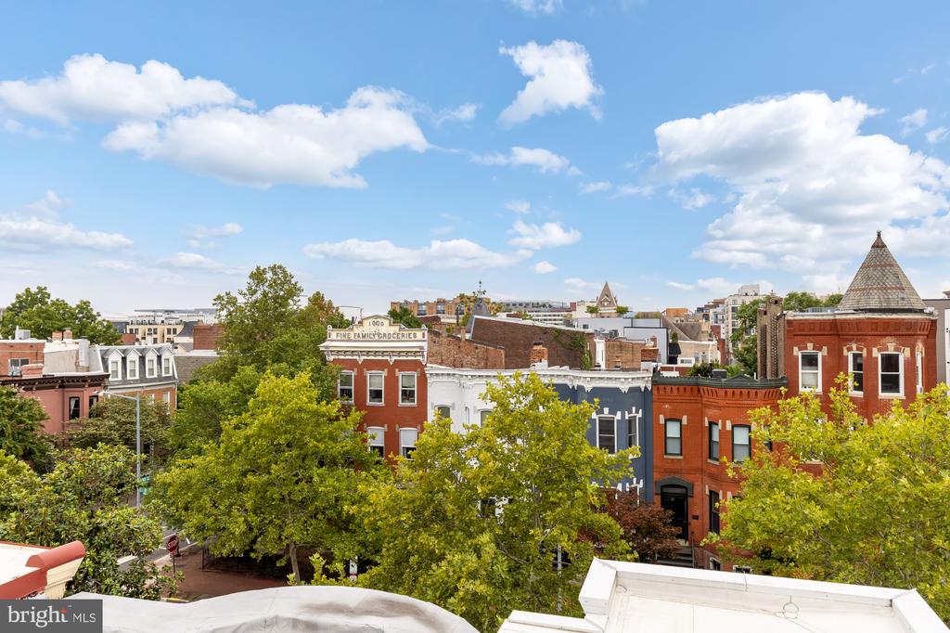
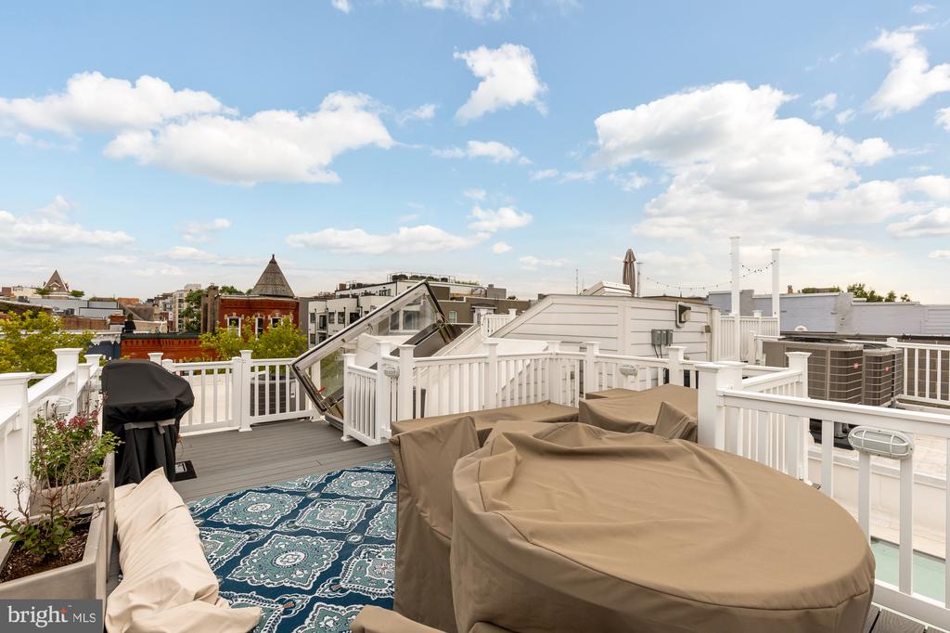
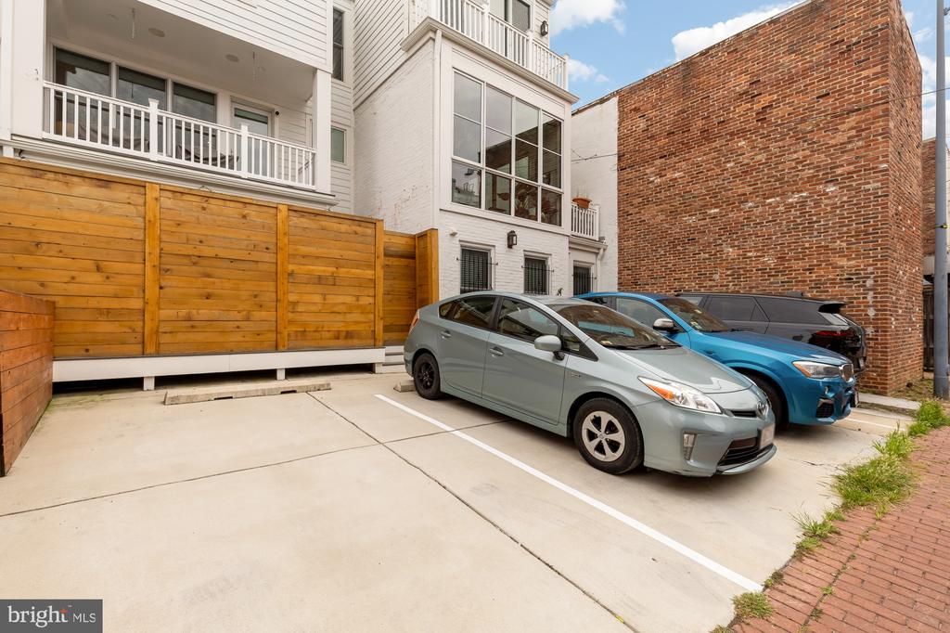
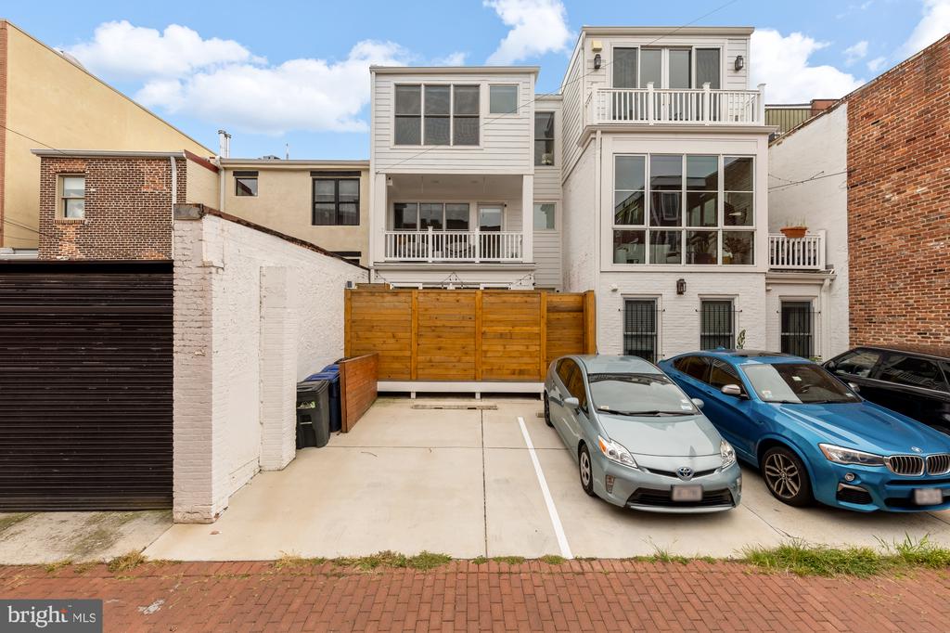
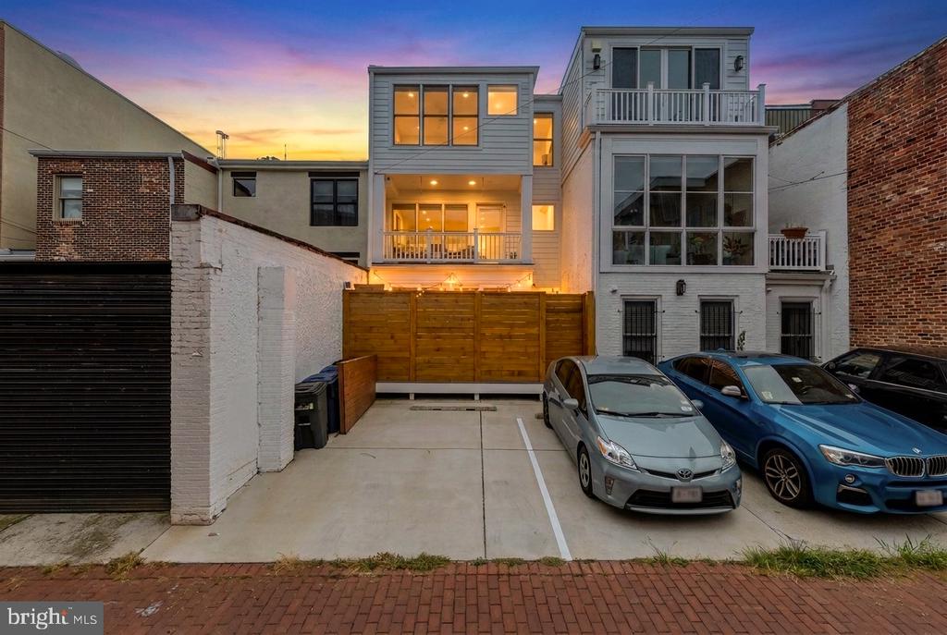
The crowning jewel is the expansive roof deck, where panoramic city views provide a breathtaking backdrop for evening cocktails or morning yoga. Practicality isn't overlooked either, as the property includes an oversized parking space in the rear.

Living here means having the best of DC at your doorstep. From the chic boutiques and celebrated dining of 14th Street to the historic charm of Logan Circle, this is city living at its most refined.

4
beds

4
baths

3,030 Sq.Ft. LIVING AREA

1,600 Sq.Ft. lot

Blake Hardesty

Blake Hardesty

Features & Amenities

Interior

  • total bedrooms4
  • Total bathrooms4
  • full bathrooms3
  • half bathroom1
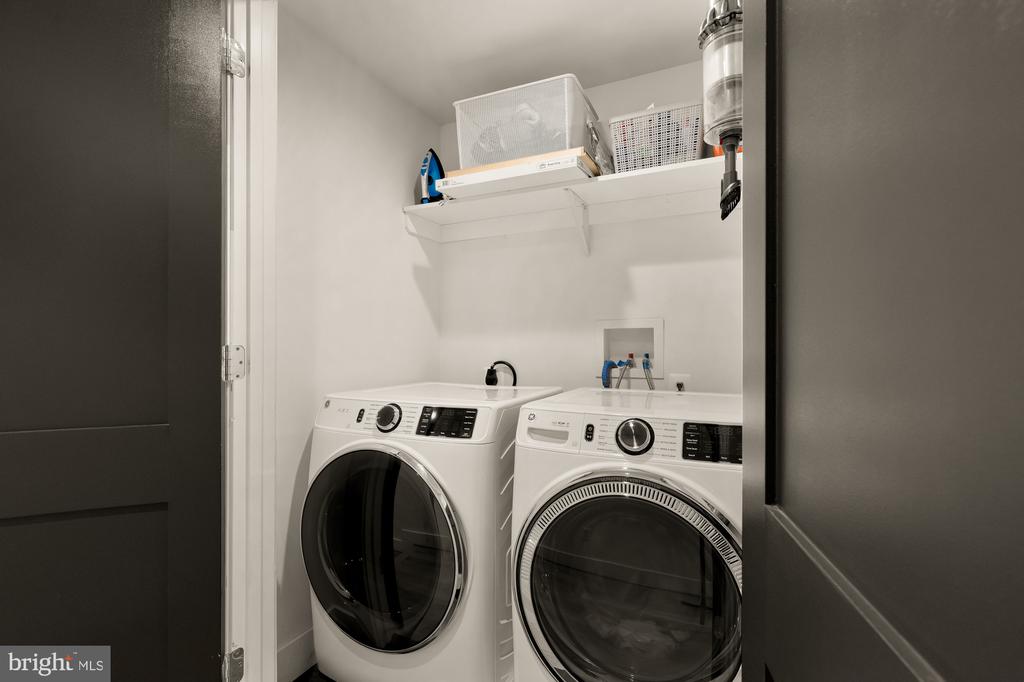
  • Laundry room Upper Floor
  • Flooring Wood
  • APPLIANCES Built-In Microwave, Cooktop, Dishwasher, Disposal, Dryer - Front Loading, Oven - Wall, Refrigerator, Stainless Steel Appliances, Washer - Front Loading, Water Heater
  • other interior Features Bathroom - Stall Shower, Bathroom - Tub Shower, Breakfast Area, Combination Kitchen/Dining, Floor Plan - Open, Intercom, Kitchen - Eat-In, Kitchen - Gourmet, Kitchen - Island, Primary Bath(s), Recessed Lighting, Walk-in Closet(s), Window Treatments, Wood Floors

Area & Lot

  • Status Sold
  • Date Sold September 30, 2026
  • Living Area3,030 Sq.Ft.
  • Total Area3,030 Sq.Ft.
  • Lot Area1,600 Sq.Ft.
  • MLS® IDDCDC2278828
  • TypeTownhouse
  • YEAR BUILT2021
  • Architecture StylesContemporary
  • School DistrictDISTRICT OF COLUMBIA PUBLIC SCHOOLS

Exterior

  • STORIES3
  • water SourcePublic
  • PoolNo Pool
  • parkingOff Street
  • HEAT TYPEForced Air
  • AIR CONDITIONINGCentral A/C
  • sewerPublic Sewer
  • SubstructurePermanent
  • Disability FeaturesNone
  • security FeaturesIntercom, Main Entrance Lock, Smoke Detector
  • other exterior FeaturesExterior Lighting, Street Lights, Sidewalks

Financial

  • Sales Price$2,205,000
  • Real Estate Tax $18,193/yr
  • HOA $158/mo
  • Zoning RF-1

Work With Us

We pride ourselves in providing personalized solutions that bring our clients closer to their dream properties and enhance their long-term wealth.

Follow Us on Instagram